
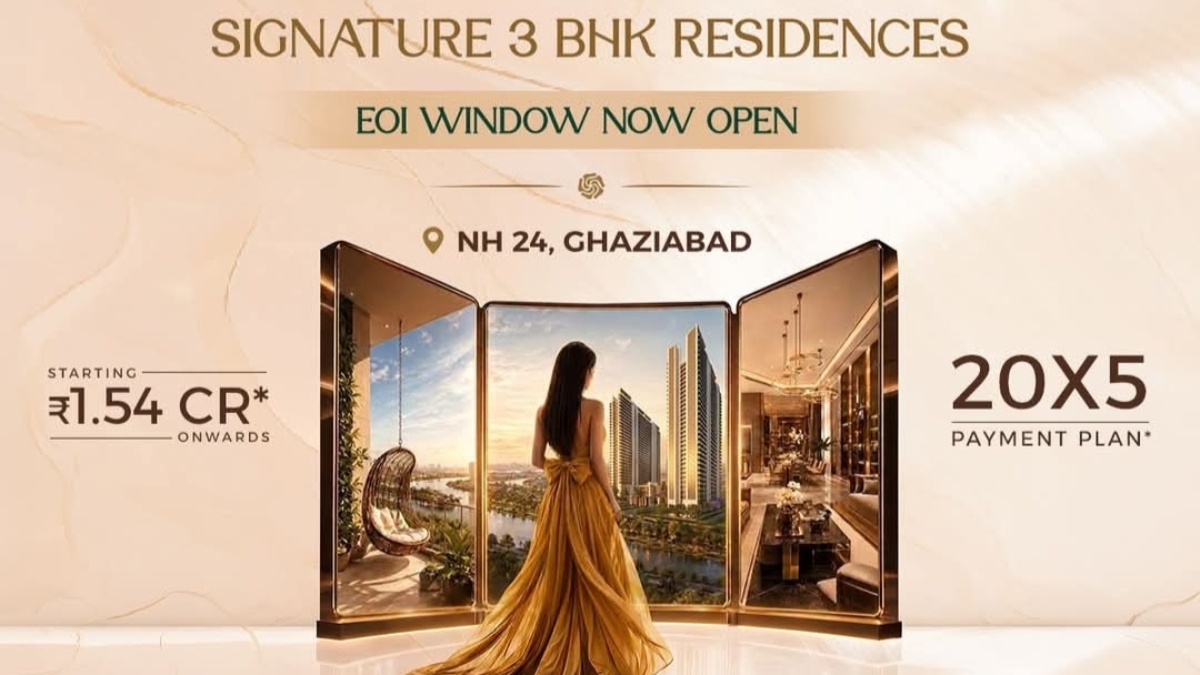
The Master Plan of Aditya Rosemont Residency is designed as a premium low-density residential layout inside Aditya World City, NH-24 Ghaziabad. It focuses on creating a balanced mix of:
- Luxury living
- Open green spaces
- Modern amenities
- Organized township infrastructure
👉 The concept is not just apartments, but a planned lifestyle ecosystem.
📍 1. Location-Based Master Planning Advantage
The project is strategically planned within:
- Aditya World City Township
- NH-24 (Delhi–Meerut Expressway corridor)
- Ghaziabad growth zone
This ensures:
✔ Smooth connectivity
✔ Reduced congestion planning
✔ Integrated township infrastructure
✔ Long-term livability
🏙️ 2. Project Layout & Structure
Based on the official project structure, the master plan includes:
- Spread across approx. 3 acres
- Around 4 residential towers
- High-rise structure up to 29 floors
- Approximately 446 premium units
- Designed as a low-density luxury layout
👉 This ensures better privacy and open space ratio compared to dense city projects.
🌿 3. Open Space & Green Planning
A major highlight of the master plan is green and open space planning:
- Landscaped gardens
- Walking tracks
- Green buffers
- Open community zones
- Natural ventilation focus
👉 This improves air quality, lifestyle comfort, and long-term livability.
🏢 4. Tower Planning & Design Concept
Each tower in the master plan is designed with:
- Efficient floor layouts
- Multiple elevators per tower
- Limited flats per floor (low density)
- Proper sunlight and ventilation flow
👉 Goal: Privacy + luxury + comfort living
🏠 5. Apartment Planning (Unit Layout Concept)
The master plan includes premium configurations such as:
- 3 BHK + 2 Toilets
- 3 BHK + 3 Toilets
- 3 BHK + Servant Room options
Key features:
✔ Spacious balconies
✔ Modern kitchen layouts
✔ Cross ventilation design
✔ Premium living room space
🏊 6. Clubhouse & Lifestyle Planning
A major highlight is the Club Roset clubhouse (~60,000 sq ft approx.), which is part of the lifestyle master plan.
Facilities include:
- Swimming pool
- Gym & fitness center
- Indoor games
- Banquet hall
- Spa & wellness zones
- Community spaces
👉 This creates a self-sufficient lifestyle ecosystem inside township
🚗 7. Internal Roads & Circulation Plan
The master plan includes:
- Wide internal roads
- Dedicated pedestrian pathways
- Proper parking zones
- Traffic-free internal movement design
👉 This reduces congestion and improves safety inside township.
🏫 8. Township Integration Advantage
Being part of Aditya World City, the master plan benefits from:
- Schools nearby
- Retail zones
- Healthcare access
- Commercial areas
- Daily convenience stores
👉 This makes it a fully integrated township living model
🚆 9. Connectivity Planning Impact
Master plan is designed keeping connectivity in mind:
- Direct NH-24 access
- Delhi–Meerut Expressway
- Future Rapid Rail (RRTS corridor)
- Easy access to Noida & Delhi
👉 Connectivity increases long-term value of layout planning
📊 10. Master Plan Investment Advantage
A well-planned layout supports investment growth:
✔ Low-density planning = better appreciation
✔ Township ecosystem = stable demand
✔ Organized infrastructure = long-term value
✔ Lifestyle amenities = higher resale appeal
⚖️ Pros & Cons of Master Plan
👍 Advantages
- Low-density layout
- Premium township planning
- Strong connectivity
- Large clubhouse lifestyle
- Green open spaces
⚠️ Limitations
- High-rise density in some towers
- Long-term development completion
- Distance from central Noida hubs
🏁 Final Verdict
👉 Aditya Rosemont Residency Master Plan is designed for premium township living with a focus on space, greenery, and long-term residential value.
It is best suited for:
- Family living
- Long-term investors
- Township lifestyle seekers
- End-users preferring peaceful environment
📞 For Master Plan, Floor Plan, Brochure & Site Visit: 9810590266
FAQs – Aditya Rosemont Residency Master Plan
1. What is the master plan of Aditya Rosemont Residency?
The master plan of Aditya Rosemont Residency is a well-planned residential layout inside Aditya World City, NH-24 Ghaziabad, designed with high-rise towers, open green spaces, modern amenities, and integrated township infrastructure for premium lifestyle living.
2. How many towers are in Aditya Rosemont Residency?
The project includes approximately 4 high-rise residential towers, designed to offer a balanced mix of luxury apartments, privacy, and open space within the township structure.
3. What is the total number of units in the project?
The master plan includes around 446 residential units, making it a low-density luxury development compared to many high-density projects in NCR.
4. What is the layout concept of the master plan?
The layout is based on a low-density township design, ensuring proper spacing between towers, maximum sunlight, ventilation, and green landscaping to improve overall livability.
5. Does the master plan include open green spaces?
Yes, a major highlight of the master plan is large landscaped gardens, green belts, walking tracks, and open recreational areas designed for a healthy lifestyle environment.
6. What type of apartments are included in the master plan?
The project mainly offers 3 BHK luxury apartments with multiple configurations, designed with spacious rooms, balconies, modern kitchens, and ventilation-focused layouts.
7. How is the tower design in the master plan?
Each tower is designed as a high-rise structure with multiple elevators, limited units per floor, and well-planned ventilation and lighting systems for premium living.
8. What amenities are included in the master plan?
The master plan includes:
- Clubhouse (Club Roset)
- Swimming pool
- Gym and fitness center
- Indoor games
- Landscaped gardens
- Kids play areas
9. What is the clubhouse size in the project?
The clubhouse is a large lifestyle hub (approx. 60,000 sq. ft. concept) offering multiple recreational, fitness, and social amenities for residents.
10. Is parking included in the master plan?
Yes, the master plan includes dedicated parking spaces and organized vehicle circulation planning to ensure smooth traffic movement inside the township.
11. How is connectivity reflected in the master plan?
The master plan is strategically designed with access to:
- NH-24 (Delhi–Meerut Expressway)
- Rapid Rail corridor
- Nearby Ghaziabad and Noida routes
12. Is Aditya Rosemont Residency part of a township?
Yes, it is part of Aditya World City, a fully integrated township with residential, commercial, and lifestyle infrastructure.
13. How does township planning affect the master plan?
Township planning ensures:
- Better infrastructure
- Organized development
- Enhanced security
- Long-term property value stability
14. Is the master plan low density or high density?
The project follows a low-density planning model compared to typical city apartments, ensuring more open space and better living comfort.
15. Does the master plan support family living?
Yes, the entire design is family-oriented with parks, safe walking areas, kids zones, and community spaces suitable for long-term residential living.
16. What makes the master plan attractive for investment?
Its investment appeal comes from:
- NH-24 location
- Township infrastructure
- Planned development
- Low-density layout
- Future connectivity growth
17. Is there retail or commercial space in the master plan?
While primarily residential, it benefits from Aditya World City’s integrated township commercial zones nearby, offering daily convenience access.
18. How is ventilation and sunlight planning in the master plan?
The design ensures cross ventilation, natural sunlight access, and proper tower spacing, improving overall health and comfort of residents.
19. Is the master plan good for long-term living?
Yes, it is ideal for long-term living due to its peaceful environment, township infrastructure, and low congestion layout.
20. Final verdict: Is the master plan well designed?
Yes, the master plan is well designed for:
- Luxury living
- Family comfort
- Long-term investment
- Township lifestyle
It is best suited for buyers looking for stable, well-planned residential development in NH-24 corridor.