
Rosemont Residency

Aditya Rosemont Residency Specifications (2026): Complete Construction & Premium Features Guide

Aditya Rosemont Residency Specifications

When purchasing a premium apartment, the specifications are just as important as the location and floor plan. High-quality construction materials, branded fittings, durable finishes, and thoughtful design can significantly improve comfort, aesthetics, and long-term value. If you’re looking for the Aditya Rosemont Residency Specifications, this detailed guide covers the construction standards, interior finishes, and premium features offered in the project.

Located in Aditya World City, NH-24, Ghaziabad, Aditya Rosemont Residency is designed to offer modern 3 BHK residences with quality materials, contemporary interiors, and lifestyle-focused amenities. The project combines elegant architecture with practical specifications to provide a comfortable and premium living experience.


Why Apartment Specifications Matter

Apartment specifications define the overall quality of your future home. They influence durability, maintenance costs, comfort, and resale value.

High-quality specifications offer several advantages:

  • Better construction quality
  • Long-lasting materials
  • Elegant interiors
  • Lower maintenance
  • Improved safety
  • Enhanced lifestyle
  • Better investment value

Choosing a project with premium specifications helps ensure long-term satisfaction.


Structural Specifications

The project is planned using modern construction practices that prioritize strength, stability, and durability.

Structural Highlights

  • Earthquake-resistant RCC framed structure
  • High-quality construction materials
  • Durable foundation design
  • Engineered structural planning
  • Modern construction technology

A robust structural framework provides long-term safety and reliability.


Flooring Specifications

Flooring contributes significantly to the appearance and durability of a home.

Typical specifications include:

Living & Dining Area

  • Premium vitrified tiles
  • Elegant finish
  • Easy maintenance
  • Long-lasting durability

Bedrooms

  • Premium vitrified flooring
  • Smooth surface
  • Modern appearance
  • Comfortable underfoot

Kitchen

  • Anti-skid vitrified tiles
  • Easy-to-clean finish
  • Durable surface

Balconies

  • Anti-skid ceramic tiles
  • Weather-resistant finish

Bathrooms

  • Anti-skid flooring
  • Moisture-resistant materials

These flooring choices balance aesthetics with functionality.


Kitchen Specifications

The kitchen is designed to provide efficiency and convenience for daily use.

Features may include:

  • Granite countertop
  • Stainless steel sink
  • Designer wall tiles
  • Provision for chimney
  • Water purifier point
  • Modular kitchen provision
  • Utility area

The layout supports modern cooking while maintaining a clean and organized workspace.


Bathroom Specifications

Bathrooms combine functionality with premium finishes.

Typical features include:

  • Premium sanitary ware
  • Branded CP fittings
  • Anti-skid floor tiles
  • Designer wall tiles
  • Exhaust fan provision
  • Shower area
  • Modern wash basin

Quality fittings improve durability and enhance the overall appearance.


Doors & Windows

Well-designed doors and windows improve security, ventilation, and natural lighting.

Main Entrance Door

  • Decorative laminated flush door
  • Quality hardware
  • Strong locking system

Internal Doors

  • Laminated flush doors
  • Premium fittings
  • Elegant finish

Windows

  • Powder-coated aluminum or uPVC frames
  • Large glass panels
  • Smooth operation
  • Improved ventilation

These features contribute to energy efficiency and comfort.


Electrical Specifications

The apartments are planned with modern electrical infrastructure to meet everyday household requirements.

Typical provisions include:

  • Concealed copper wiring
  • Modular electrical switches
  • Adequate power points
  • TV points
  • Internet provision
  • Air-conditioner points
  • Geyser points
  • Power backup for essential services

The electrical layout supports modern appliances and digital lifestyles.


Wall & Ceiling Finish

Interior finishes enhance the overall look and feel of the apartment.

Features generally include:

  • Smooth wall finish
  • Premium interior paint
  • Weather-resistant exterior paint
  • Modern ceiling finish
  • Elegant color scheme

These finishes create bright and visually appealing interiors.


Balcony Specifications

Balconies provide valuable outdoor living space.

Typical features include:

  • Anti-skid flooring
  • Safety railings
  • Drainage provision
  • Open views
  • Adequate lighting

Large balconies improve ventilation and create relaxing outdoor spaces.


Lift Specifications

The towers include modern elevators designed for convenience.

Highlights include:

  • High-speed elevators
  • Automatic operation
  • Backup power
  • Spacious cabins
  • Smooth performance

Efficient lifts improve daily accessibility for residents.


Fire & Safety Features

Resident safety is supported through integrated fire protection systems.

Typical safety features include:

  • Fire alarms
  • Fire extinguishers
  • Emergency exits
  • Fire-fighting systems
  • Smoke detectors in common areas
  • Compliance with applicable safety standards

Security Specifications

The gated community includes multiple security measures such as:

  • CCTV surveillance
  • Security personnel
  • Controlled visitor entry
  • Intercom facility (where applicable)
  • Boundary wall
  • Secure entrance gate

These systems help provide a safe residential environment.


Sustainability Features

Modern developments increasingly incorporate environmentally friendly infrastructure.

Potential sustainable features include:

  • Rainwater harvesting
  • Energy-efficient lighting
  • Water-saving fixtures
  • Landscaped green areas
  • Waste management systems

These initiatives contribute to long-term environmental responsibility.


Premium Lifestyle Features

In addition to apartment specifications, residents benefit from:

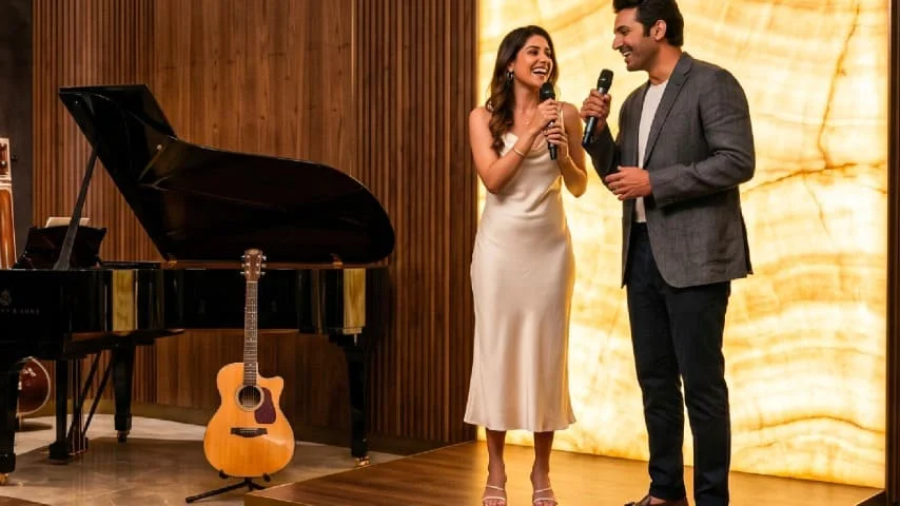
  • Grand clubhouse
  • Swimming pool
  • Fully equipped gym
  • Landscaped gardens
  • Walking tracks
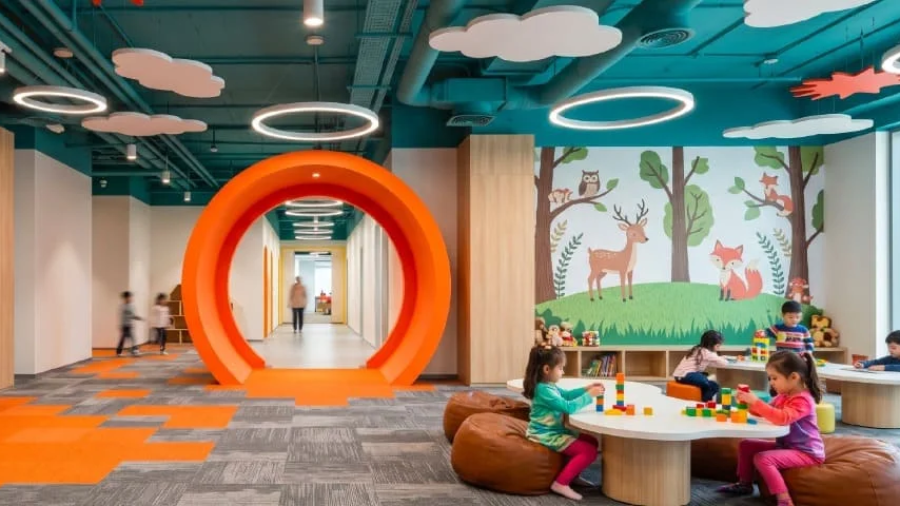
  • Children’s play area
  • Indoor games
  • Sports facilities
  • Multipurpose hall

These amenities complement the premium apartment specifications.


Benefits of Premium Specifications

High-quality specifications offer several long-term advantages:

  • Better durability
  • Lower maintenance costs
  • Improved resale value
  • Enhanced aesthetics
  • Comfortable living
  • Greater buyer confidence
  • Long-term investment potential

Frequently Asked Questions

What type of flooring is provided?

The apartments generally feature premium vitrified flooring in living areas and bedrooms, with anti-skid tiles in bathrooms and balconies.

Are modular kitchens included?

Provision for a modular kitchen is generally available, depending on the selected unit and builder specifications.

Is the structure earthquake resistant?

The project is designed using an RCC framed structure with earthquake-resistant engineering practices.

Are branded sanitary fittings used?

The project includes premium sanitary ware and quality CP fittings as part of its specifications.


Final Verdict

The Aditya Rosemont Residency Specifications reflect a premium residential development focused on quality construction, elegant interiors, and practical everyday living. From durable structural design and stylish flooring to modern kitchens, quality bathrooms, and advanced security features, the project offers a comfortable and contemporary lifestyle for families and investors alike.

Before purchasing, buyers should always review the latest official specification sheet provided by the developer, as materials and brands may be updated over time.
Rosemont Residency Phase 1

Aditya Rosemont Residency Unit Plan (2026): Detailed 3 BHK Layout, Sizes & Space Planning

Aditya Rosemont Residency Unit Plan

When buying a premium apartment, the unit plan is one of the most important factors to consider. A well-designed layout ensures better space utilization, privacy, ventilation, and everyday comfort. If you’re searching for the Aditya Rosemont Residency Unit Plan, this guide explains the available 3 BHK configurations, apartment sizes, and the thoughtfully planned layouts offered in the project.

Located in Aditya World City, NH-24, Ghaziabad, Aditya Rosemont Residency features premium 3 BHK residences designed with spacious interiors, large balconies, and modern architecture for contemporary family living.


Project Overview

Aditya Rosemont Residency Phase 1 is a premium residential development comprising 4 high-rise towers, approximately 446 apartments, and 4 residences per floor. The project focuses on low-density living, open spaces, and efficient apartment planning.


Aditya Rosemont Residency Unit Plan Options

The project offers multiple premium 3 BHK layouts to suit different family requirements.

ConfigurationRERA Carpet AreaCovered AreaBalcony Area
3 BHK + 3 Toilets1,080.91 sq. ft.1,490.48 sq. ft.267.48 sq. ft.
3 BHK + 3 Toilets + Servant Room1,202.54 sq. ft.1,705.00 sq. ft.365.07 sq. ft.
3 BHK + 2 Toilets + Servant Room1,051.85 sq. ft.1,433.64 sq. ft.250.48 sq. ft.

These unit plans provide flexibility for families with different space and lifestyle requirements.


Apartment Layout Highlights

Every residence is planned to maximize comfort and functionality.

Living & Dining Area

The open living and dining space creates a welcoming atmosphere for family gatherings and entertaining guests.

Spacious Bedrooms

The three bedrooms are designed to provide privacy, natural light, and comfortable furniture placement.

Modern Kitchen

The kitchen includes an efficient layout with dedicated utility space, making everyday cooking more convenient.

Large Balconies

Wide balconies enhance natural ventilation and offer additional outdoor living space with pleasant views.

Attached Bathrooms

Well-planned attached bathrooms improve convenience while maintaining privacy for family members.


Smart Space Planning

The unit plans emphasize practical living through:

  • Efficient room layouts
  • Minimal wasted circulation space
  • Excellent cross ventilation
  • Large windows for natural light
  • Spacious balconies
  • Functional storage areas
  • Comfortable family living

This thoughtful design helps create a brighter and more comfortable home.


Who Should Choose These Unit Plans?

The layouts are ideal for:

  • Growing families
  • Working professionals
  • Luxury homebuyers
  • Buyers upgrading from smaller apartments
  • Long-term investors
  • Buyers seeking spacious 3 BHK homes

Benefits of the Unit Plan

Some key advantages include:

  • Spacious 3 BHK layouts
  • Modern architectural planning
  • Better ventilation
  • Natural sunlight
  • Efficient use of space
  • Family-friendly design
  • Premium finishes
  • Comfortable indoor-outdoor living

Frequently Asked Questions

What unit configurations are available?

The project offers multiple 3 BHK layouts, including options with 2 or 3 bathrooms and selected units with a servant room.

What is the carpet area?

The RERA carpet area ranges from approximately 1,051 sq. ft. to 1,202 sq. ft., depending on the selected configuration.

Are balconies included?

Yes. Every unit includes spacious balconies designed for better ventilation and natural lighting.

Is the project suitable for families?

Yes. The spacious layouts, large bedrooms, modern amenities, and integrated township environment make it suitable for family living.


Final Verdict

The Aditya Rosemont Residency Unit Plan is designed for buyers who value spacious interiors, efficient layouts, and modern living. With multiple 3 BHK configurations, generous balcony areas, and smart space planning, the project offers homes that combine functionality with contemporary design. Whether you’re purchasing for self-use or long-term investment, the thoughtfully planned unit layouts make Aditya Rosemont Residency an attractive residential choice in the NH-24 corridor.


Rosemont Residency Ghaziabad

Aditya Rosemont Residency Master Plan (2026): Township Layout, Towers, Open Spaces & Lifestyle Amenities

Aditya Rosemont Residency Master Plan

The master plan of a residential project plays a vital role in determining the quality of life it offers. A well-designed township ensures better space utilization, green surroundings, smooth traffic movement, privacy, and access to world-class amenities. If you’re looking for the Aditya Rosemont Residency Master Plan, this guide explains the overall layout, tower planning, lifestyle facilities, and why the project stands out in the NH-24, Ghaziabad real estate market.

Located inside Aditya World City on the Delhi–Meerut Expressway (NH-24), Aditya Rosemont Residency has been designed as a premium residential community with spacious homes, landscaped gardens, and modern infrastructure.


Project Overview

Aditya Rosemont Residency is a premium residential development spread across approximately 6 acres. The project features 4 high-rise towers, around 446 residential units, and only 4 apartments per floor, offering a more private and spacious living experience. The towers are planned with wide internal roads, landscaped greens, and thoughtfully designed community spaces.


Master Plan Highlights

The master plan has been carefully designed to create a balance between luxury living and open spaces.

Key Features

  • Approximately 6 acres of planned development
  • 4 premium residential towers
  • Around 29 floors per tower
  • Approximately 446 apartments
  • Only 4 residences on each floor
  • Landscaped gardens
  • Wide internal roads
  • Grand entrance lobby
  • Dedicated visitor parking
  • Basement and covered parking
  • 24×7 gated security
  • CCTV surveillance
  • Pedestrian-friendly pathways

These features help create an organized and family-friendly residential environment.


Tower Layout

The residential towers are positioned to maximize:

  • Natural daylight
  • Cross ventilation
  • Privacy between apartments
  • Open green views
  • Better air circulation
  • Comfortable distance between towers

This planning enhances both aesthetics and everyday living comfort.


Open Green Spaces

One of the major highlights of the master plan is its emphasis on greenery.

Residents can enjoy:

  • Landscaped gardens
  • Walking tracks
  • Green lawns
  • Relaxation zones
  • Tree-lined pathways
  • Senior citizen seating areas
  • Children’s open play spaces

The green environment provides a refreshing atmosphere for families and promotes a healthier lifestyle.


Clubhouse & Lifestyle Amenities

The project includes a large clubhouse designed for recreation, fitness, and social gatherings.

Amenities include:

  • Grand clubhouse
  • Rooftop infinity swimming pool
  • Fully equipped gymnasium
  • Indoor games
  • Multipurpose hall
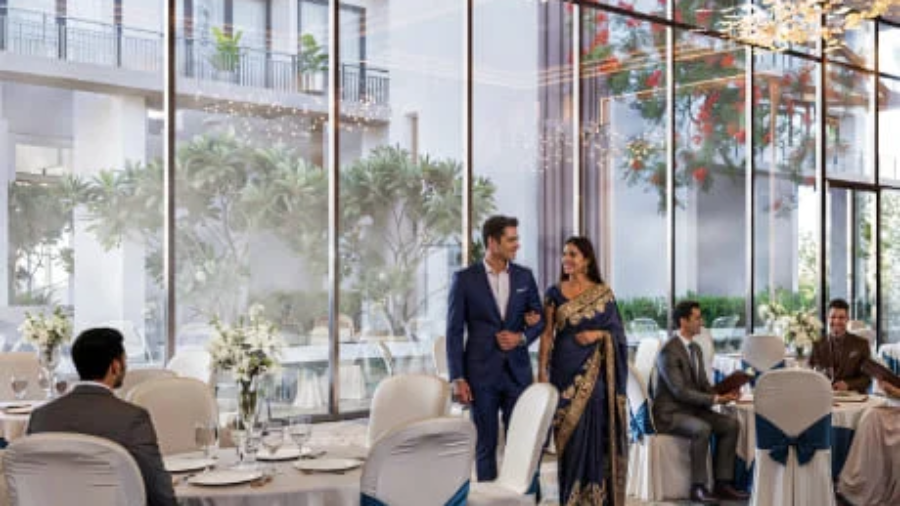
  • Banquet hall
  • Private auditorium
  • Yoga and wellness areas
  • Children’s play area
  • Sports courts

These facilities provide a resort-style living experience within the community.


Parking & Internal Roads

The master plan also focuses on convenience and safety.

Highlights include:

  • Covered parking
  • Visitor parking
  • Wide driveways
  • Smooth vehicle movement
  • Dedicated pedestrian zones
  • Easy emergency access

This helps reduce congestion while improving safety for residents.


Security Features

Safety is integrated into the township planning through:

  • Gated community
  • CCTV monitoring
  • Security personnel
  • Controlled entry and exit
  • Fire safety systems
  • Emergency response planning

These features contribute to a secure living environment.


Connectivity Advantages

The location enhances the value of the master plan by offering excellent access to major destinations.

Nearby connectivity includes:

  • NH-24 (Delhi–Meerut Expressway)
  • Noida
  • Greater Noida
  • Indirapuram
  • Vasundhara
  • East Delhi
  • Ghaziabad Railway Station
  • Schools, hospitals, and shopping centres

This makes daily commuting easier for professionals and families.


Why the Master Plan Stands Out

The Aditya Rosemont Residency Master Plan has been designed to deliver a balanced lifestyle by combining residential towers, open landscapes, recreational facilities, and modern infrastructure. The limited number of apartments per floor, generous green areas, and premium amenities make it suitable for buyers seeking comfort, privacy, and long-term value.


Frequently Asked Questions

How many towers are there in Aditya Rosemont Residency?

The project features 4 residential towers with approximately 29 floors each.

How many apartments are planned?

The development includes approximately 446 apartments.

Does the project include green open spaces?

Yes. The master plan includes landscaped gardens, lawns, walking paths, and open recreational areas.

Is parking available?

Yes. The project includes dedicated covered parking and visitor parking for residents and guests.


Final Verdict

The Aditya Rosemont Residency Master Plan reflects a modern township concept that combines spacious residential towers, landscaped green spaces, premium lifestyle amenities, and excellent connectivity. With thoughtful planning, limited apartments per floor, and a focus on comfort and community living, it is an attractive option for families and long-term property investors in Ghaziabad.