
Aditya Rosemont Residency Tower Plan
When purchasing a premium apartment, understanding the tower plan is essential. It helps buyers evaluate the building layout, privacy, floor distribution, open views, and overall living experience. If you’re looking for the Aditya Rosemont Residency Tower Plan, this detailed guide covers the residential towers, apartment placement, floor planning, and why the project offers a well-planned community lifestyle.
Located in Aditya World City, NH-24, Ghaziabad, Aditya Rosemont Residency is a premium residential development featuring high-rise towers, spacious 3 BHK apartments, landscaped surroundings, and modern amenities designed for comfortable family living.
Project Overview
Aditya Rosemont Residency has been planned as a low-density residential community that balances luxury living with open green spaces.
Project Highlights
- Total Land Area: Approximately 6 Acres
- Residential Towers: 4 High-Rise Towers
- Floors: Ground + 29 Floors
- Total Apartments: Around 446–455 Premium Residences
- Apartments Per Floor: Only 4 Units
- Premium 3 BHK Configurations
- 60,000 sq. ft. Clubhouse
- Landscaped Green Areas
- Rooftop Infinity Pool
- Triple-Height Entrance Lobby
These features create a spacious and premium residential environment.
Aditya Rosemont Residency Tower Plan
The development consists of four residential towers:
- Tower A1
- Tower A2
- Tower B1
- Tower B2
The towers are strategically positioned to maximize:
- Natural ventilation
- Sunlight
- Privacy
- Open green views
- Comfortable spacing between buildings
- Better air circulation
This thoughtful arrangement enhances both aesthetics and everyday living.
Floor-Wise Planning
Each tower rises to approximately 29 floors, with only 4 apartments on every floor.
Benefits include:
- Less crowding
- Quieter living environment
- Greater privacy
- Faster elevator access
- Better ventilation
- Spacious common corridors
The low-density design is ideal for buyers seeking a premium lifestyle.
Apartment Configurations by Tower
The towers offer spacious 3 BHK residences in multiple layouts.
Typical configurations include:
- 3 BHK + 2 Toilets
- 3 BHK + 3 Toilets
- 3 BHK + Servant Room
- Premium Corner Units
Apartment sizes generally range from approximately 1,890 sq. ft. to 2,150 sq. ft., depending on the selected layout.
Tower Design Features
Every tower has been designed with premium specifications.
Highlights
- Modern elevation
- Triple-height entrance lobby
- High-speed elevators
- Fire safety systems
- Power backup
- CCTV surveillance
- Wide corridors
- Premium common areas
- Smart security systems
These features contribute to a comfortable and secure residential experience.
Open Spaces Around Towers
The tower layout leaves generous open areas throughout the project.
Residents benefit from:
- Landscaped gardens
- Walking tracks
- Children’s play area
- Seating zones
- Green lawns
- Outdoor recreation spaces
- Sports facilities
The combination of towers and greenery creates a balanced township environment.
Lifestyle Amenities Near Every Tower
Residents enjoy convenient access to premium amenities, including:
- Grand Clubhouse
- Rooftop Infinity Pool
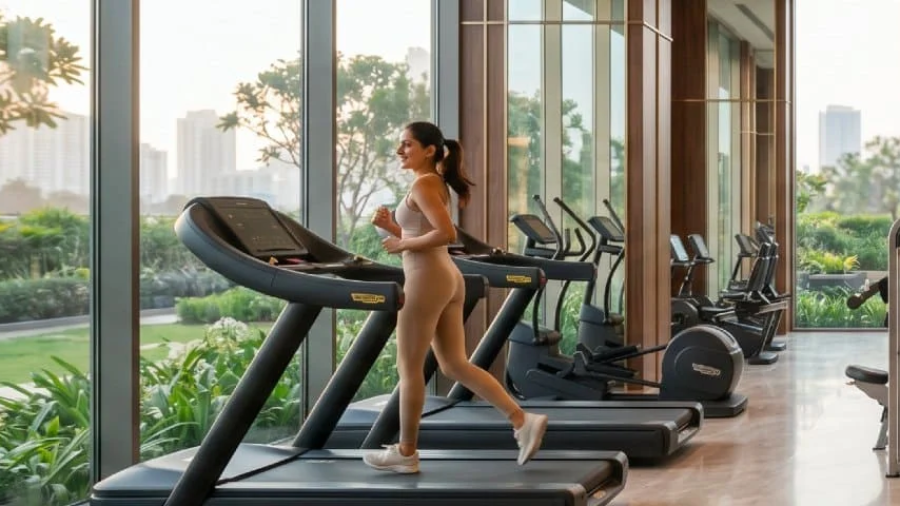
- Fully Equipped Gym
- Yoga & Meditation Area
- Indoor Games
- Multipurpose Hall
- Banquet Hall
- Private Auditorium
- Badminton Court
- Basketball Court
- Jogging Track
- Kids’ Play Area
The project is designed to offer a resort-style lifestyle within the community.
Why the Tower Plan Stands Out
Compared with many residential developments, Aditya Rosemont Residency offers:
- Limited apartments per floor
- Better tower spacing
- Spacious 3 BHK layouts
- Premium construction planning
- Modern architectural design
- Excellent ventilation
- Enhanced privacy
- Family-friendly environment
These factors contribute to a high-quality living experience.
Frequently Asked Questions
How many towers are there in Aditya Rosemont Residency?
The project includes 4 residential towers.
How many floors does each tower have?
Each tower has approximately Ground + 29 floors.
How many apartments are there on each floor?
Each residential floor typically has 4 apartments, providing a low-density living environment.
What apartment configurations are available?
The project mainly offers premium 3 BHK apartments in multiple layout options, including selected units with a servant room.
Final Verdict
The Aditya Rosemont Residency Tower Plan has been thoughtfully designed to provide a premium residential experience. With four well-planned high-rise towers, spacious 3 BHK residences, generous open spaces, and world-class lifestyle amenities, the project delivers an excellent balance of privacy, comfort, and modern living. Its strategic location on NH-24 and low-density tower planning make it an attractive choice for families and long-term property investors.