Rosemont Residency Phase 1

Flats for Sale in Aditya Rosemont Residency – Premium 3 BHK Apartments in Ghaziabad

If you’re searching for Flats for Sale in Aditya Rosemont Residency, you’ll find a residential project designed to offer spacious homes, premium amenities, and excellent connectivity in one of Ghaziabad’s fast-growing locations. Situated in Aditya World City, NH-24 (Delhi–Meerut Expressway), Ghaziabad, Aditya Rosemont Residency is attracting homebuyers who value modern living, convenience, and long-term investment potential.

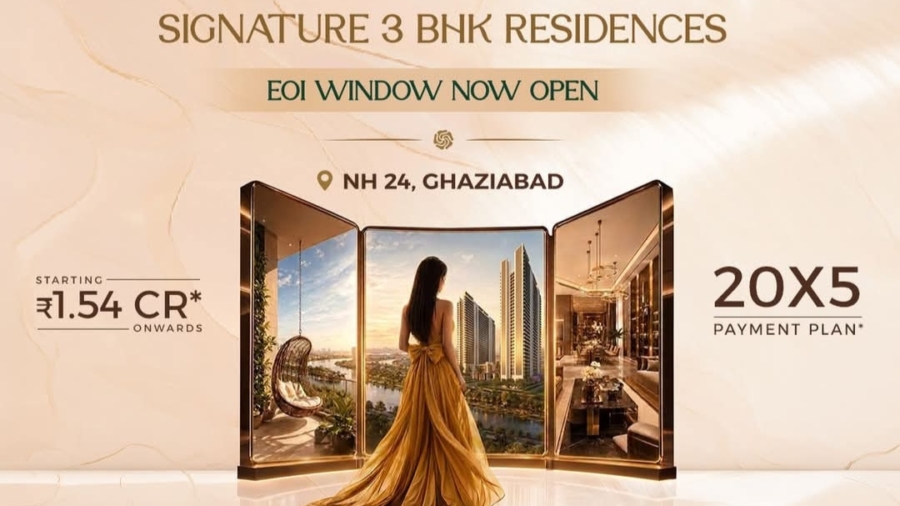
The project offers thoughtfully designed 3 BHK apartments with contemporary architecture, open spaces, and lifestyle amenities. According to the latest available listings, apartments are available in multiple sizes, with indicative prices starting from around ₹1.5 crore onwards, depending on the configuration, floor, and availability. Buyers should always confirm the latest inventory and pricing before booking.


Why Choose Flats in Aditya Rosemont Residency?

Aditya Rosemont Residency has been planned to provide a comfortable lifestyle for modern families. Every apartment is designed to maximize space, ventilation, and natural light while offering easy access to daily conveniences.

Project Highlights

  • Premium 3 BHK apartments
  • Spacious and functional floor plans
  • Contemporary architecture
  • Landscaped green spaces
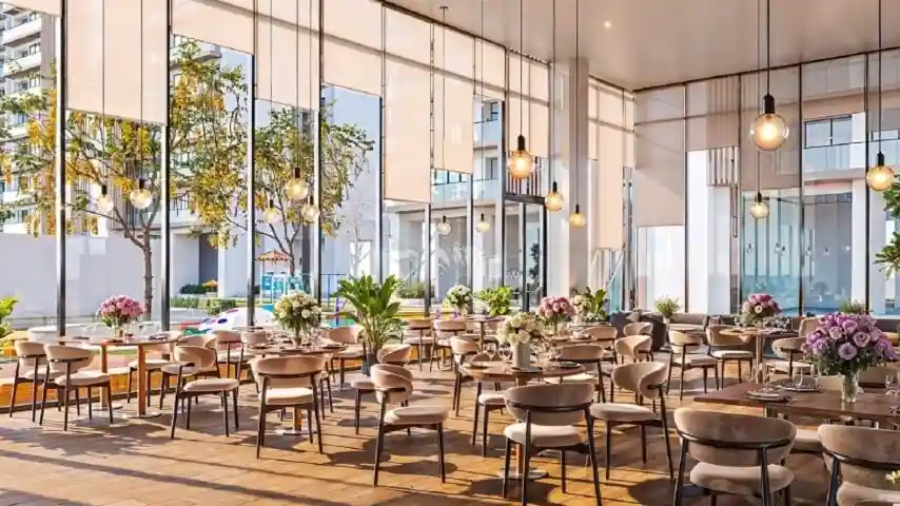
  • Premium clubhouse
  • Swimming pool
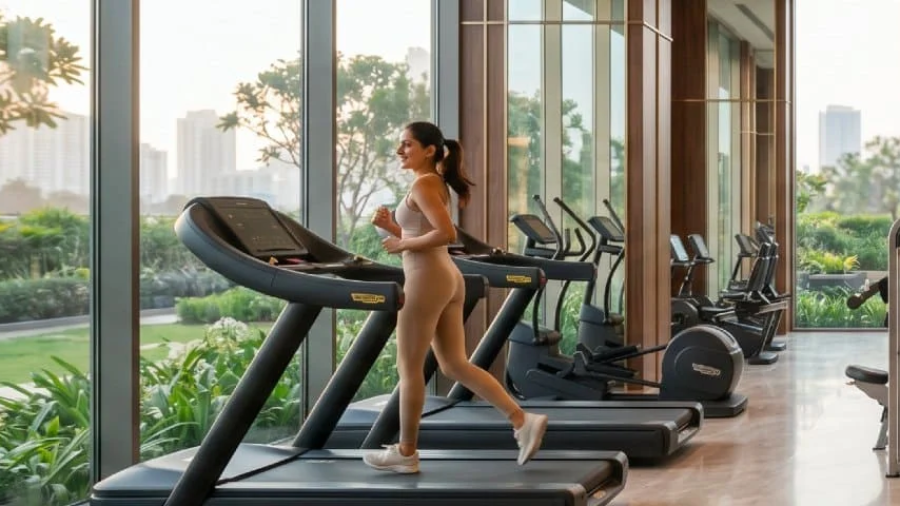
  • Modern gymnasium
  • Children’s play area
  • Indoor and outdoor sports facilities
  • Walking and jogging tracks
  • Gated community with 24×7 security
  • Dedicated parking

Apartment Configurations

The project primarily offers spacious 3 BHK apartments in different layouts to suit various family requirements.

Depending on availability, buyers can choose from multiple floor plans featuring:

  • Spacious living and dining areas
  • Large bedrooms
  • Modern kitchen layouts
  • Stylish bathrooms
  • Wide balconies
  • Utility space
  • Ample ventilation
  • Natural sunlight

Apartment sizes and specifications may vary based on the selected unit.


Location Advantages

One of the biggest strengths of Aditya Rosemont Residency is its strategic location.

Located in Aditya World City, the project enjoys excellent connectivity through NH-24 (Delhi–Meerut Expressway).

Residents benefit from quick access to:

  • Delhi
  • Noida
  • Greater Noida
  • Indirapuram
  • Ghaziabad City

Nearby facilities include schools, hospitals, shopping malls, supermarkets, restaurants, banks, and entertainment destinations, making everyday life more convenient.


Premium Lifestyle Amenities

The project is designed with lifestyle-focused amenities that support recreation, wellness, and community living.

Residents can enjoy facilities such as:

  • Grand clubhouse
  • Swimming pool
  • Fitness center
  • Landscaped gardens
  • Jogging track
  • Children’s play zone
  • Indoor games
  • Multipurpose hall
  • Sports courts
  • Open green spaces
  • Visitor parking
  • Advanced security systems

Why Buy a Flat in Aditya Rosemont Residency?

Homebuyers choose the project for several reasons:

  • Prime location on NH-24
  • Excellent Delhi NCR connectivity
  • Spacious apartment layouts
  • Modern lifestyle amenities
  • Well-planned community
  • Family-friendly environment
  • Growing infrastructure in the surrounding area
  • Potential long-term appreciation (subject to market conditions)

Steps to Buy a Flat

Buying a flat becomes easier when you follow a structured approach.

1. Schedule a Site Visit

Visit the project to inspect the apartment layout, construction quality, amenities, and neighborhood.

2. Select Your Preferred Apartment

Choose the tower, floor, apartment size, and view based on your preferences and budget.

3. Review Pricing

Request the latest price list and understand all applicable costs, including parking, maintenance, taxes, and other charges.

4. Verify Legal Documents

Before booking, review:

  • RERA registration
  • Approved building plans
  • Floor plans
  • Builder–buyer agreement
  • Payment schedule
  • Possession timeline

5. Complete the Booking Process

Submit the required documents and booking amount according to the developer’s guidelines.


Home Loan Assistance

Many leading banks and housing finance companies provide home loans for eligible buyers. Loan approval depends on the lender’s policies, project eligibility, and the applicant’s financial profile.


Things to Check Before Buying

Before finalizing your purchase, make sure to verify:

  • Apartment availability
  • Floor plan
  • Carpet and super built-up area
  • Latest pricing
  • Construction status
  • Payment plan
  • Possession schedule
  • Maintenance charges
  • Parking allocation
  • Legal approvals

Conducting due diligence helps ensure a transparent and confident buying experience.


Who Should Buy?

Aditya Rosemont Residency is suitable for:

  • First-time homebuyers
  • Growing families
  • Working professionals
  • Long-term investors
  • NRI buyers
  • Buyers seeking premium apartments in Ghaziabad

Conclusion

If you’re looking for Flats for Sale in Aditya Rosemont Residency, the project offers spacious 3 BHK residences, premium amenities, and excellent connectivity in Aditya World City. With thoughtfully planned homes, modern community facilities, and access to major NCR destinations, it presents an attractive residential option for families and investors alike. Before making your decision, confirm the latest apartment availability, pricing, construction status, and payment plans with the developer or an authorized sales partner. Recent listings indicate prices starting around ₹1.5 crore, though these are subject to change based on availability and unit specifications.

FAQs – Flats for Sale in Aditya Rosemont Residency

1. What types of flats are available for sale in Aditya Rosemont Residency?

Aditya Rosemont Residency offers premium residential apartments in multiple configurations, subject to current inventory. Contact the sales team for the latest availability, sizes, and floor plans.

2. Where is Aditya Rosemont Residency located?

Aditya Rosemont Residency is located in Aditya World City, NH-24 (Delhi–Meerut Expressway), Ghaziabad, Uttar Pradesh, offering excellent connectivity to Delhi, Noida, Greater Noida, and other NCR cities.

3. What amenities are available in Aditya Rosemont Residency?

Residents can enjoy a range of modern amenities, including:

  • Clubhouse
  • Swimming pool
  • Gymnasium
  • Landscaped gardens
  • Children’s play area
  • Jogging track
  • Indoor and outdoor sports facilities
  • Multipurpose hall
  • Dedicated parking
  • 24/7 security

4. Can I visit the project before purchasing a flat?

Yes. You can schedule a site visit to explore the project, inspect the sample flat (if available), evaluate the amenities, and understand the apartment layouts before making a purchase.

5. Are home loan facilities available?

Yes. Home loan assistance is generally available through leading banks and financial institutions, subject to the lender’s eligibility criteria and project approvals.

6. What documents should I verify before buying a flat?

Before purchasing, verify the project’s RERA registration, legal approvals, floor plans, pricing, payment schedule, possession timeline, builder-buyer agreement, and maintenance details.

7. Is Aditya Rosemont Residency a good investment?

The project’s investment potential depends on factors such as location, infrastructure development, market trends, pricing, and future demand. Buyers should conduct independent research before investing.

8. How can I book a flat in Aditya Rosemont Residency?

You can book a flat by contacting the authorized sales team, selecting your preferred apartment, completing the required documentation, and paying the booking amount as per the developer’s booking process.

9. Are there any ongoing offers on flats for sale?

The developer may introduce festive offers, special discounts, or limited-time payment plans. Contact the sales team to know about the latest offers and promotions.

10. How can I get the latest price list and availability?

You can contact the developer or an authorized sales representative to receive the latest price list, inventory updates, floor plans, payment plans, brochure, and details about current availability.

Rosemont Residency

Buy Flat in Aditya Rosemont Residency – Your Guide to Premium Living in Ghaziabad

If you’re planning to Buy Flat in Aditya Rosemont Residency, you’re exploring one of the promising residential projects in Aditya World City, NH-24 (Delhi–Meerut Expressway), Ghaziabad. Designed for modern families, working professionals, and investors, the project combines thoughtfully planned apartments with lifestyle amenities and excellent connectivity across the National Capital Region (NCR).

Buying a home is a significant financial decision. Understanding the project’s features, location, booking process, and essential documents can help you make a confident and well-informed purchase.


Why Buy a Flat in Aditya Rosemont Residency?

Aditya Rosemont Residency is designed to provide a comfortable lifestyle with spacious homes, landscaped surroundings, and modern recreational facilities.

Project Highlights

  • Spacious and intelligently planned apartments
  • Contemporary architecture
  • Premium clubhouse
  • Swimming pool
  • Modern gymnasium
  • Landscaped gardens
  • Children’s play area
  • Indoor and outdoor sports facilities
  • Walking and jogging tracks
  • Gated community with round-the-clock security

These features are designed to enhance everyday living for residents of all age groups.


Prime Location in Aditya World City

One of the major advantages of Aditya Rosemont Residency is its strategic location in Aditya World City, NH-24 (Delhi–Meerut Expressway), Ghaziabad.

Residents enjoy smooth connectivity to:

  • Delhi
  • Noida
  • Greater Noida
  • Indirapuram
  • Central Ghaziabad

The neighborhood is well connected to schools, colleges, hospitals, shopping malls, supermarkets, restaurants, banks, and entertainment centers, making daily life more convenient.


Apartment Features

The apartments are designed to maximize comfort, functionality, and natural light.

Homebuyers can expect features such as:

  • Spacious living and dining areas
  • Well-planned bedrooms
  • Modern kitchen layouts
  • Stylish bathrooms
  • Wide balconies
  • Quality flooring
  • Good ventilation
  • Ample natural sunlight

Apartment specifications may vary depending on the selected configuration and tower.


Lifestyle Amenities

The project is planned with amenities that support recreation, wellness, and community living.

Some of the major facilities include:

  • Clubhouse
  • Swimming pool
  • Fitness center
  • Landscaped parks
  • Children’s play zone
  • Indoor games
  • Multipurpose hall
  • Sports courts
  • Jogging track
  • 24-hour security
  • Visitor parking

These amenities are designed to enhance the everyday lifestyle of residents.


Why Homebuyers Choose Aditya Rosemont Residency

Many buyers consider the project because of its:

  • Strategic location
  • Modern residential planning
  • Premium amenities
  • Connectivity to major NCR destinations
  • Family-friendly environment
  • Growing infrastructure around NH-24
  • Potential long-term value

Every buyer should evaluate these factors based on personal requirements and financial goals.


Steps to Buy a Flat

Purchasing a flat is easier when you follow a systematic process.

1. Schedule a Site Visit

Visit the project to inspect the location, apartment layout, construction quality, and available amenities.

2. Select Your Apartment

Choose the configuration, tower, floor, and apartment that best matches your lifestyle and budget.

3. Review Pricing

Request the latest price list and understand the complete cost, including parking, maintenance, taxes, and any additional charges.

4. Verify Legal Documents

Before booking, check:

  • RERA registration
  • Approved building plans
  • Floor plans
  • Builder-buyer agreement
  • Payment schedule
  • Possession timeline

5. Complete the Booking Process

Submit the required documents, pay the booking amount, and complete the necessary formalities as per the developer’s guidelines.


Home Loan Assistance

Eligible buyers can explore home loan options offered by leading banks and housing finance companies. Loan approval depends on the lender’s policies, project eligibility, and the applicant’s financial profile.


Tips Before Buying

Before making your final decision:

  • Visit the project personally.
  • Compare different apartment layouts.
  • Understand all payment terms.
  • Verify legal approvals.
  • Review maintenance charges.
  • Check parking allocation.
  • Confirm possession timelines.
  • Read all documents carefully before signing.

Taking these steps can help you avoid surprises later in the buying process.


Who Should Buy a Flat in Aditya Rosemont Residency?

The project is suitable for:

  • First-time homebuyers
  • Growing families
  • Working professionals
  • Investors
  • NRI buyers
  • Buyers looking for premium apartments in Ghaziabad

Its location and planned amenities make it a practical option for both self-use and long-term investment.


Conclusion

Choosing to buy a flat in Aditya Rosemont Residency is a decision that should be based on careful research, project evaluation, and financial planning. With its location in Aditya World City, premium lifestyle amenities, and strong connectivity through NH-24, the project offers an attractive residential opportunity in Ghaziabad. Before finalizing your purchase, verify the latest pricing, apartment availability, legal documentation, and possession schedule with the developer or an authorized sales representative to ensure a smooth and transparent buying experience.

FAQs – Buy Flat in Aditya Rosemont Residency

1. Why should I buy a flat in Aditya Rosemont Residency?

Aditya Rosemont Residency offers modern apartments, premium lifestyle amenities, a strategic location in Aditya World City, and excellent connectivity via NH-24 (Delhi–Meerut Expressway), making it an attractive option for homebuyers and investors.

2. Where is Aditya Rosemont Residency located?

The project is located in Aditya World City, NH-24 (Delhi–Meerut Expressway), Ghaziabad, Uttar Pradesh, with easy access to Delhi, Noida, Greater Noida, Indirapuram, and other NCR locations.

3. What apartment configurations are available?

The project offers multiple apartment configurations based on the latest inventory. Contact the sales team to check the available unit sizes, floor plans, and current availability.

4. Can I visit the project before buying a flat?

Yes. You can schedule a site visit to explore the sample flat (if available), inspect the construction quality, view the amenities, and evaluate the project’s location before making a purchase.

5. What amenities are available at Aditya Rosemont Residency?

The project is planned with premium amenities, including:

  • Clubhouse
  • Swimming pool
  • Gymnasium
  • Landscaped gardens
  • Children’s play area
  • Jogging track
  • Indoor and outdoor sports facilities
  • Multipurpose hall
  • Parking facilities
  • 24/7 security

6. Is home loan assistance available?

Yes. Home loans are generally available through leading banks and financial institutions, subject to the lender’s eligibility criteria and project approvals.

7. What documents should I verify before buying a flat?

Before purchasing, verify the RERA registration, approved building plans, legal approvals, floor plans, pricing, payment schedule, possession timeline, maintenance charges, and builder-buyer agreement.

8. What is the process to buy a flat in Aditya Rosemont Residency?

The process typically includes scheduling a site visit, selecting a preferred apartment, reviewing the price and payment plan, verifying documents, submitting the booking application, and completing the required payment formalities.

9. Is Aditya Rosemont Residency suitable for investment?

The project’s investment potential depends on factors such as location, infrastructure growth, market conditions, pricing, and future demand. Buyers should evaluate these factors carefully before investing.

10. How can I get the latest price and availability?

You can contact the developer or an authorized sales representative to receive the latest price list, apartment availability, floor plans, payment plans, brochures, and details about ongoing offers.FAQs – Buy Flat in Aditya Rosemont Residency

1. Why should I buy a flat in Aditya Rosemont Residency?

Aditya Rosemont Residency offers modern apartments, premium lifestyle amenities, a strategic location in Aditya World City, and excellent connectivity via NH-24 (Delhi–Meerut Expressway), making it an attractive option for homebuyers and investors.

2. Where is Aditya Rosemont Residency located?

The project is located in Aditya World City, NH-24 (Delhi–Meerut Expressway), Ghaziabad, Uttar Pradesh, with easy access to Delhi, Noida, Greater Noida, Indirapuram, and other NCR locations.

3. What apartment configurations are available?

The project offers multiple apartment configurations based on the latest inventory. Contact the sales team to check the available unit sizes, floor plans, and current availability.

4. Can I visit the project before buying a flat?

Yes. You can schedule a site visit to explore the sample flat (if available), inspect the construction quality, view the amenities, and evaluate the project’s location before making a purchase.

5. What amenities are available at Aditya Rosemont Residency?

The project is planned with premium amenities, including:

  • Clubhouse
  • Swimming pool
  • Gymnasium
  • Landscaped gardens
  • Children’s play area
  • Jogging track
  • Indoor and outdoor sports facilities
  • Multipurpose hall
  • Parking facilities
  • 24/7 security

6. Is home loan assistance available?

Yes. Home loans are generally available through leading banks and financial institutions, subject to the lender’s eligibility criteria and project approvals.

7. What documents should I verify before buying a flat?

Before purchasing, verify the RERA registration, approved building plans, legal approvals, floor plans, pricing, payment schedule, possession timeline, maintenance charges, and builder-buyer agreement.

8. What is the process to buy a flat in Aditya Rosemont Residency?

The process typically includes scheduling a site visit, selecting a preferred apartment, reviewing the price and payment plan, verifying documents, submitting the booking application, and completing the required payment formalities.

9. Is Aditya Rosemont Residency suitable for investment?

The project’s investment potential depends on factors such as location, infrastructure growth, market conditions, pricing, and future demand. Buyers should evaluate these factors carefully before investing.

10. How can I get the latest price and availability?

You can contact the developer or an authorized sales representative to receive the latest price list, apartment availability, floor plans, payment plans, brochures, and details about ongoing offers.

Rosemont Residency Phase 1

Book Aditya Rosemont Residency – Reserve Your Dream Home in Ghaziabad

Looking to Book Aditya Rosemont Residency? If you’re planning to own a premium apartment in one of Ghaziabad’s emerging residential destinations, Aditya Rosemont Residency offers an excellent opportunity. Located in Aditya World City, NH-24 (Delhi–Meerut Expressway), Ghaziabad, the project is designed for families seeking spacious homes, modern amenities, and seamless connectivity across Delhi NCR.

Before booking an apartment, it’s important to understand the booking process, available configurations, pricing, payment plans, and project features. This guide will help you make an informed decision and prepare for a smooth home-buying experience.


Why Book Aditya Rosemont Residency?

Aditya Rosemont Residency is designed to provide a modern lifestyle with thoughtfully planned homes and premium community facilities.

Key Highlights

  • Spacious and well-designed apartments
  • Modern architecture
  • Premium clubhouse
  • Swimming pool
  • Fully equipped gymnasium
  • Landscaped gardens
  • Children’s play area
  • Indoor and outdoor sports facilities
  • Walking and jogging tracks
  • Gated community with advanced security

These features make the project suitable for families, professionals, and long-term investors.


Location Advantage

The project is strategically located in Aditya World City, NH-24 (Delhi–Meerut Expressway), Ghaziabad, offering excellent connectivity to major destinations across NCR.

Residents enjoy convenient access to:

  • Delhi
  • Noida
  • Greater Noida
  • Indirapuram
  • Ghaziabad City

The surrounding area also offers reputed schools, hospitals, shopping malls, supermarkets, restaurants, banks, and entertainment hubs.


How to Book Aditya Rosemont Residency

Booking your apartment is a straightforward process.

Step 1: Schedule a Site Visit

Visit the project to explore the sample apartment (if available), amenities, construction quality, and surrounding neighborhood.

Step 2: Choose Your Preferred Apartment

Select the apartment configuration, floor, tower, and view that best suits your family’s needs and budget.

Step 3: Review Pricing

Request the latest price list and understand all applicable charges, including parking, maintenance, taxes, and other fees.

Step 4: Verify Project Documents

Before booking, review:

  • RERA registration
  • Approved plans
  • Floor plans
  • Builder-buyer agreement
  • Payment schedule
  • Possession timeline

Step 5: Complete the Booking

Submit the required booking application, identity documents, and booking amount as per the developer’s terms and conditions.


Documents Required for Booking

While documentation requirements may vary, buyers are generally asked to provide:

  • PAN Card
  • Aadhaar Card or other valid Photo ID
  • Address Proof
  • Passport-size photographs
  • Income documents (for home loan applicants)
  • Booking application form

Always confirm the latest document requirements with the sales team.


Home Loan Assistance

Many leading banks and housing finance companies offer home loan options for eligible buyers. The sales team can help you understand the available financing options, required documents, and loan application process. Loan approval is subject to the lender’s policies and the applicant’s eligibility.


Why Schedule a Site Visit Before Booking?

A site visit helps you:

  • Explore the project location
  • Inspect apartment layouts
  • Experience the amenities
  • Evaluate construction quality
  • Understand the surrounding infrastructure
  • Clarify all booking-related questions

Visiting the project before booking allows you to make a confident decision based on your own observations.


Things to Check Before Booking

Before finalizing your apartment, verify:

  • Latest apartment availability
  • Floor plan
  • Carpet and super built-up area
  • Payment plan
  • Construction status
  • Possession timeline
  • Maintenance charges
  • Parking allocation
  • Home loan eligibility
  • Terms and conditions

Taking time to review these details can help avoid misunderstandings later.


Who Should Book Aditya Rosemont Residency?

The project is ideal for:

  • First-time homebuyers
  • Growing families
  • Working professionals
  • Long-term investors
  • NRI buyers
  • Buyers looking for premium apartments in Ghaziabad

Conclusion

If you’re planning to Book Aditya Rosemont Residency, taking the time to review the project details, verify the documentation, and visit the property can help you make a well-informed decision. With its modern apartments, premium lifestyle amenities, and excellent connectivity through NH-24, Aditya Rosemont Residency offers an attractive residential option in Ghaziabad. Before confirming your booking, always verify the latest pricing, apartment availability, payment plans, and possession details with the developer or an authorized sales partner.

FAQs – Book Aditya Rosemont Residency

1. How can I book an apartment in Aditya Rosemont Residency?

You can book an apartment by contacting the authorized sales team, scheduling a site visit, selecting your preferred unit, reviewing the pricing and payment plan, submitting the required documents, and paying the booking amount as per the developer’s terms.

2. Can I schedule a site visit before booking?

Yes. A site visit is highly recommended as it allows you to explore the sample apartment (if available), amenities, construction quality, and project location before making a booking decision.

3. What documents are required to book an apartment?

The required documents generally include:

  • PAN Card
  • Aadhaar Card or other valid ID proof
  • Address proof
  • Passport-size photographs
  • Booking application form
  • Income documents (if applying for a home loan)

The exact requirements may vary, so confirm them with the sales team.

4. Is a home loan available for Aditya Rosemont Residency?

Yes. Many leading banks and housing finance companies may offer home loans for eligible buyers, subject to the lender’s approval process and eligibility criteria.

5. What apartment configurations are available?

Apartment configurations and availability depend on the current inventory. Contact the sales team to get the latest information on available units, floor plans, and sizes.

6. What should I verify before booking an apartment?

Before booking, verify the RERA registration, approved plans, pricing, floor plans, payment schedule, possession timeline, maintenance charges, parking details, and all applicable terms and conditions.

7. Are there any special offers or discounts available?

The developer may introduce promotional offers, early-bird benefits, or festive discounts from time to time. Check with the authorized sales team for the latest offers available at the time of booking.

8. How long does the booking process take?

The booking process is usually completed after document verification, unit selection, and payment of the booking amount. The timeline may vary depending on the documentation and payment process.

9. Can I choose my preferred floor and apartment?

Yes. Subject to availability, buyers can choose their preferred tower, floor, apartment number, and view during the booking process.

10. Why should I book Aditya Rosemont Residency?

Aditya Rosemont Residency offers a strategic location in Aditya World City, modern apartment layouts, premium lifestyle amenities, excellent connectivity through NH-24, and a well-planned residential environment, making it a suitable option for both end-users and long-term investors.

Aditya Rosemont Residency

Aditya Rosemont Residency Sample Flat – Experience Your Future Home Before You Buy

Buying a home is one of life’s most significant decisions, and visiting the Aditya Rosemont Residency Sample Flat is an excellent way to understand the project’s quality, layout, and lifestyle offerings. While brochures and online galleries provide useful information, a sample flat gives you a realistic experience of the apartment’s design, space utilization, and premium finishes.

Located in Aditya World City, NH-24 (Delhi–Meerut Expressway), Ghaziabad, Aditya Rosemont Residency is designed to offer modern living with spacious apartments, contemporary architecture, and thoughtfully planned amenities. A visit to the sample flat helps buyers visualize how their future home will look and feel.


Why Visit the Aditya Rosemont Residency Sample Flat?

A sample flat showcases the project’s design standards and provides a better understanding of the apartment before booking.

Benefits of Visiting the Sample Flat

  • Experience the actual apartment layout.
  • Understand room sizes and space planning.
  • Evaluate natural lighting and ventilation.
  • Inspect interior finishes and fittings.
  • Visualize furniture placement.
  • Explore balcony views and open spaces.
  • Assess the overall living experience.
  • Make a more informed buying decision.

What Can You Expect Inside the Sample Flat?

The sample apartment is carefully designed to reflect the proposed living experience and demonstrate how every space can be utilized efficiently.

Spacious Living Room

The living room is planned to provide a welcoming atmosphere for family gatherings and entertaining guests. Large windows allow natural light to brighten the interiors, creating a comfortable and airy environment.


Comfortable Bedrooms

The bedrooms are designed to offer privacy, comfort, and functionality. Well-planned layouts provide enough space for wardrobes, study areas, and modern furniture while maintaining a spacious feel.


Modern Kitchen

The kitchen features an efficient layout that supports everyday cooking and storage needs. Buyers can understand the placement of counters, cabinets, and utility areas while exploring the sample flat.


Stylish Bathrooms

Bathrooms are designed with modern fittings, quality sanitary ware, and functional layouts to provide comfort and convenience.


Spacious Balconies

Wide balconies add extra living space where residents can relax, enjoy fresh air, or create a small garden. They also improve natural ventilation throughout the apartment.


Explore Premium Amenities During Your Visit

While visiting the sample flat, you can also explore many of the project’s lifestyle amenities, including:

  • Grand clubhouse
  • Swimming pool
  • Fully equipped gymnasium
  • Landscaped gardens
  • Jogging and walking tracks
  • Children’s play area
  • Indoor games room
  • Multipurpose hall
  • Sports courts
  • Open green spaces

Seeing these facilities in person provides a better understanding of the community lifestyle offered by Aditya Rosemont Residency.


Check the Quality of Construction

A sample flat visit allows you to inspect several important aspects, such as:

  • Flooring quality
  • Wall finishes
  • Door and window fittings
  • Kitchen design
  • Bathroom fixtures
  • Electrical points
  • Ventilation
  • Natural lighting
  • Overall craftsmanship

These observations help buyers evaluate the project’s attention to detail and construction standards.


Questions to Ask During the Sample Flat Visit

Before making your decision, consider asking the sales team about:

  • Available apartment configurations
  • Floor plans
  • Pricing details
  • Payment plans
  • Construction progress
  • Possession timeline
  • Maintenance charges
  • Parking facilities
  • Home loan assistance
  • Current promotional offers

Gathering this information during your visit can help you compare options and make a well-informed purchase.


Tips for Visiting the Sample Flat

To make the most of your visit:

  • Schedule an appointment in advance.
  • Visit during daylight hours to assess natural lighting.
  • Compare different apartment layouts if available.
  • Measure spaces if you have specific furniture requirements.
  • Observe the quality of materials and finishes.
  • Explore the surrounding neighborhood and amenities.
  • Discuss all your questions with the sales representative.

Why a Sample Flat Visit Matters

A sample flat provides a practical understanding of how the finished apartment may look and function. It allows buyers to assess comfort, layout, and design while helping them visualize daily life in the community. This hands-on experience is often more valuable than relying solely on photographs or digital presentations.


Conclusion

The Aditya Rosemont Residency Sample Flat offers an excellent opportunity to experience the project’s apartment design, construction quality, and premium lifestyle amenities before making a purchase. From spacious living areas and modern kitchens to landscaped surroundings and recreational facilities, a sample flat visit provides the confidence needed to make an informed home-buying decision. If you’re considering investing in Aditya Rosemont Residency, scheduling a sample flat visit is an important step toward finding your ideal home.

FAQs – Aditya Rosemont Residency Sample Flat

1. What is the Aditya Rosemont Residency Sample Flat?

The Aditya Rosemont Residency Sample Flat is a fully furnished model apartment designed to showcase the layout, interior design, room sizes, and overall living experience offered by the project.

2. Can I visit the Aditya Rosemont Residency Sample Flat before booking?

Yes. Prospective buyers can schedule a sample flat visit to explore the apartment layout, premium finishes, and project amenities before making a booking decision.

3. How do I book a sample flat visit?

You can book a sample flat visit by contacting the authorized sales team or channel partner. Booking an appointment in advance is recommended for a guided tour.

4. What will I see during the sample flat visit?

During your visit, you can explore the living room, bedrooms, kitchen, bathrooms, balconies, interior finishes, and experience the overall layout and design of the apartment.

5. Is the sample flat fully furnished?

The sample flat is typically furnished and decorated to help buyers visualize how the apartment can be designed and utilized. The actual apartment specifications may vary depending on the selected unit.

6. Can I check the construction quality during the visit?

Yes. Along with the sample flat, you can observe the quality of construction, flooring, fittings, doors, windows, common areas, and other project features.

7. Are the project amenities accessible during the sample flat visit?

Yes, subject to availability and construction progress. Visitors are generally shown key amenities such as the clubhouse, swimming pool, gymnasium, landscaped gardens, children’s play area, and sports facilities.

8. How long does a sample flat visit usually take?

A typical sample flat visit takes 45 to 90 minutes, depending on the time spent exploring the apartment, amenities, and discussing project details with the sales team.

9. What questions should I ask during the sample flat visit?

You can ask about apartment configurations, floor plans, pricing, payment plans, possession timeline, maintenance charges, parking facilities, home loan assistance, and any ongoing offers.

10. Why should I visit the Aditya Rosemont Residency Sample Flat before buying?

Visiting the sample flat helps you understand the apartment’s layout, room dimensions, interior quality, natural lighting, ventilation, and overall living experience. It also gives you greater confidence in making an informed home-buying decision.

Rosemont Residency

Aditya Rosemont Residency Site Plan (2026): Complete Guide

Aditya Rosemont Residency Site Plan

When buying a premium home, the apartment itself is only one part of the decision. The overall site plan plays an equally important role because it determines how residents experience the community every day. A thoughtfully planned residential township provides better privacy, improved ventilation, smooth traffic movement, open green spaces, convenient access to amenities, and a healthier lifestyle.

If you are searching for the Aditya Rosemont Residency Site Plan, this comprehensive guide will help you understand every aspect of the project’s planning. Whether you are a first-time homebuyer, an investor, or someone upgrading to a luxury apartment, understanding the site layout can help you make an informed decision.

Located within Aditya World City on the Delhi–Meerut Expressway (NH-24), Aditya Rosemont Residency is designed as a modern residential community with spacious 3 BHK apartments, premium amenities, landscaped gardens, and a carefully planned infrastructure. Rather than focusing only on individual apartments, the project emphasizes creating a complete lifestyle where comfort, convenience, and community living come together.


Why Is a Site Plan Important?

Many buyers compare apartment sizes and prices but overlook the importance of the overall site plan. In reality, the layout of a residential community has a direct impact on your quality of life.

A well-planned site layout helps ensure:

  • Better natural ventilation throughout the community
  • Maximum sunlight inside apartments
  • Reduced congestion
  • Wider internal roads
  • Safe movement for pedestrians
  • Dedicated recreational areas
  • Organized parking
  • Efficient emergency access
  • Peaceful green surroundings
  • Higher long-term property value

Projects with superior planning generally remain attractive to buyers even years after completion because residents enjoy a better living experience.


Overview of Aditya Rosemont Residency

Aditya Rosemont Residency is positioned as a premium residential development in the rapidly growing NH-24 corridor of Ghaziabad. The project has been planned for families seeking spacious homes, modern architecture, and a township lifestyle.

The development includes high-rise residential towers, landscaped open areas, premium recreational facilities, and dedicated spaces for community activities. Every section of the project has been planned to support comfortable and organized living.

The project aims to provide more than just apartments—it offers an integrated residential environment where families can enjoy convenience, security, and a balanced lifestyle.


Location Advantage

One of the biggest strengths of Aditya Rosemont Residency is its strategic location inside Aditya World City.

Residents benefit from easy connectivity to:

  • Delhi
  • Noida
  • Greater Noida
  • Indirapuram
  • Vasundhara
  • Delhi–Meerut Expressway
  • NH-24
  • Schools
  • Hospitals
  • Shopping malls
  • Business centres

This connectivity reduces daily travel time and makes commuting easier for working professionals.


Understanding the Site Plan

The site plan represents the complete layout of the residential development.

Instead of showing only apartment floor plans, it illustrates how every part of the township is connected.

A typical site plan includes:

  • Residential towers
  • Clubhouse
  • Swimming pool
  • Parks
  • Landscaped gardens
  • Internal roads
  • Parking areas
  • Security gates
  • Walking tracks
  • Sports facilities
  • Community spaces
  • Utility services

Together, these elements create a complete residential ecosystem.


First Impression of the Township

As residents enter Aditya Rosemont Residency, they are welcomed by a grand entrance that establishes the premium character of the community.

The entrance is designed to provide:

  • Controlled access
  • Security verification
  • Wide entry lanes
  • Landscaped surroundings
  • Modern architectural design
  • Visitor management

A thoughtfully planned entrance improves both convenience and security for residents.


Residential Towers

The residential towers form the heart of the township.

Instead of placing towers very close together, the planning focuses on maintaining comfortable distances between buildings. This creates better airflow, more natural light, and greater privacy for residents.

The towers are positioned to:

  • Maximize sunlight
  • Improve cross ventilation
  • Provide open views
  • Reduce overlooking between apartments
  • Create spacious common areas

This approach makes the overall community feel less crowded.


Green Spaces

Modern homebuyers increasingly value greenery, and Aditya Rosemont Residency reflects this trend through landscaped open areas integrated into the site plan.

The project includes spaces designed for:

  • Morning walks
  • Evening relaxation
  • Family gatherings
  • Children’s activities
  • Outdoor fitness
  • Community interaction

Green surroundings also improve air quality and create a more peaceful environment.


Landscaped Gardens

The landscaped gardens are not just decorative—they contribute to the overall living experience.

Beautifully planned gardens provide:

  • Seasonal plants
  • Decorative pathways
  • Lawn areas
  • Seating spaces
  • Shaded zones
  • Attractive visual appeal

These gardens become natural gathering places where residents can relax after a busy day.


Wide Internal Roads

Efficient road planning is another important aspect of the site plan.

Wide internal roads allow:

  • Smooth vehicle movement
  • Easy visitor access
  • Emergency vehicle circulation
  • Safe drop-off zones
  • Organized traffic management

Proper road planning reduces congestion and enhances everyday convenience.


Pedestrian-Friendly Design

One of the strengths of modern township planning is separating pedestrian movement from heavy vehicle traffic wherever possible.

Residents benefit from:

  • Walking paths
  • Jogging tracks
  • Safe crossings
  • Landscaped walkways
  • Senior-friendly pathways

These features encourage outdoor activity while improving safety.


Community Living

A successful township is more than a collection of buildings.

The site plan encourages community living by providing shared spaces where residents can meet, socialize, and participate in recreational activities.

These community spaces contribute to:

  • Better neighbour interaction
  • Family-friendly living
  • Children’s development
  • Cultural events
  • Healthier lifestyles

This sense of community often becomes one of the biggest advantages of living in a planned residential development.


Planning for Families

Families have different needs compared to individual homebuyers.

The site plan addresses these needs by incorporating:

  • Children’s play areas
  • Open lawns
  • Safe internal roads
  • Recreational facilities
  • Walking spaces
  • Seating areas
  • Landscaped parks

These facilities make everyday life more enjoyable for residents of all age groups.


Why Buyers Prefer Planned Townships

Many buyers today prefer integrated townships over standalone apartment buildings because they provide:

  • Better infrastructure
  • Organized maintenance
  • Premium amenities
  • Enhanced security
  • Cleaner surroundings
  • Better appreciation potential
  • Improved lifestyle

Aditya Rosemont Residency has been planned with these expectations in mind, making it suitable for families as well as long-term investors.


What’s Coming in Part 2?

In the next section, we will explore:

  • Complete Master Plan Analysis
  • Tower-by-Tower Planning
  • Open Space Distribution
  • Clubhouse Location
  • Sports & Recreation Zones
  • Swimming Pool Planning
  • Parking Layout
  • Visitor Movement
  • Internal Road Network
  • Security Infrastructure
  • Utility Planning
  • Sustainable Design Features

These topics will provide an even deeper understanding of how the Aditya Rosemont Residency Site Plan supports a modern and comfortable lifestyle.

A master plan is the blueprint of an entire residential township. It shows how towers, roads, green landscapes, amenities, and utility areas work together to create a comfortable and well-organized community.

At Aditya Rosemont Residency, the master plan focuses on three key principles:

  • Maximum open spaces
  • Better quality of life
  • Efficient infrastructure planning

Instead of filling every available area with buildings, the project allocates significant space for landscaped gardens, internal roads, recreational facilities, and community amenities. This creates a more spacious and premium environment for residents.


Smart Township Planning

Modern residential developments are expected to provide more than apartments. Buyers now look for a complete lifestyle, and township planning plays a major role in delivering that experience.

The planning philosophy behind Aditya Rosemont Residency emphasizes:

  • Low-density residential living
  • Wide circulation spaces
  • Green landscaping
  • Easy movement for residents
  • Dedicated recreation zones
  • Family-friendly open areas
  • Convenient access to all amenities

This integrated planning helps residents enjoy a balanced lifestyle while maintaining privacy and comfort.


Residential Tower Placement

One of the most important aspects of any site plan is the positioning of residential towers.

Poorly planned projects often place towers too close together, reducing privacy and limiting natural light. Aditya Rosemont Residency aims to avoid these issues through thoughtful tower placement.

Benefits of Proper Tower Positioning

  • Improved airflow between buildings
  • Better sunlight throughout the day
  • Reduced overlooking between apartments
  • Enhanced privacy
  • Wider green views
  • Better overall aesthetics

The arrangement of towers also helps create attractive open courtyards and landscaped spaces that can be enjoyed by residents.


Open Space Distribution

Open space is one of the strongest indicators of a high-quality residential development.

Rather than concentrating all amenities in one location, the site plan distributes green and recreational areas throughout the township.

Residents can enjoy:

  • Central landscaped gardens
  • Walking trails
  • Seating plazas
  • Children’s activity zones
  • Tree-lined pathways
  • Decorative lawns
  • Relaxation areas

This balanced distribution ensures that residents from every tower have convenient access to outdoor spaces.


Central Green Landscape

The landscaped central area acts as the heart of the township.

It provides:

  • Fresh surroundings
  • Community gathering areas
  • Visual appeal
  • Improved air quality
  • Peaceful environment

Large green spaces also help reduce the heat generated by concrete surfaces, making the community more comfortable during summer months.


Walking & Jogging Tracks

Healthy lifestyles are increasingly important for modern families.

Dedicated walking and jogging tracks allow residents to:

  • Exercise safely
  • Walk without traffic interruptions
  • Enjoy landscaped surroundings
  • Build healthier daily routines

These pathways are especially beneficial for senior citizens, children, and fitness enthusiasts.


Children’s Recreation Zone

Families with children often consider playground facilities before purchasing a home.

The site plan includes designated children’s activity areas that are separated from vehicle movement.

These spaces may include:

  • Play equipment
  • Soft play surfaces
  • Open lawns
  • Interactive games
  • Seating for parents

Safe play areas encourage outdoor activity and help children develop social skills within the community.


Clubhouse Location

The clubhouse serves as the social center of the township.

Instead of being isolated, it is strategically positioned for convenient access from multiple residential towers.

A modern clubhouse typically includes:

  • Reception area
  • Multipurpose hall
  • Indoor games
  • Fitness center
  • Yoga studio
  • Meeting rooms
  • Banquet facilities
  • Community gathering spaces

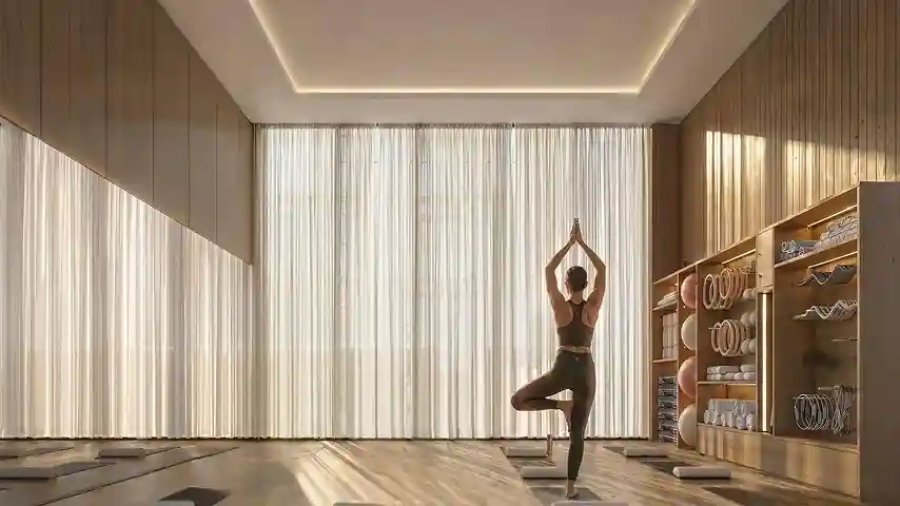
Its central location makes it easy for residents to participate in social events and recreational activities.


Swimming Pool Area

The swimming pool is another major lifestyle attraction.

The surrounding area is generally planned with:

  • Pool deck
  • Seating areas
  • Landscaped gardens
  • Changing rooms
  • Relaxation zones

This creates a resort-like atmosphere within the residential community.


Sports Facilities

Modern homebuyers expect sports infrastructure within premium residential projects.

The site plan accommodates various sports facilities that may include:

  • Badminton court
  • Basketball court
  • Table tennis
  • Indoor games
  • Outdoor fitness equipment
  • Yoga lawn

These amenities encourage active living for residents of all age groups.


Parking Management

Parking is one of the most practical elements of township planning.

An organized parking system helps prevent congestion and improves convenience.

The project planning generally includes:

  • Basement parking
  • Covered parking
  • Visitor parking
  • Separate circulation routes
  • Easy access to tower lobbies

Efficient parking management contributes to a cleaner and safer environment.


Visitor Parking

Visitors should be able to access the community without disrupting residents.

Dedicated visitor parking areas help maintain organized traffic flow while ensuring convenience for guests.


Internal Road Network

Road planning is essential for smooth movement throughout the township.

Wide internal roads support:

  • Daily commuting
  • School bus movement
  • Emergency vehicle access
  • Delivery services
  • Visitor circulation

Clearly defined roads also improve safety for pedestrians and cyclists.


Pedestrian Safety

The site plan gives importance to pedestrian movement by incorporating:

  • Walking pathways
  • Zebra crossings
  • Landscaped sidewalks
  • Traffic calming measures
  • Safe access to amenities

These features help reduce conflicts between vehicles and pedestrians.


Security Planning

Security begins with the site layout itself.

The project is designed to include:

  • Controlled entry points
  • Security cabins
  • CCTV surveillance
  • Visitor verification
  • Boundary walls
  • Emergency response routes

A planned security system enhances peace of mind for residents.


Fire & Emergency Planning

Modern residential developments include dedicated provisions for emergency situations.

The layout allows for:

  • Fire tender movement
  • Emergency exits
  • Fire safety equipment
  • Accessible evacuation routes

Proper emergency planning is an essential part of a safe residential community.


Utility Infrastructure

Behind every successful township is a strong utility network.

The project planning accommodates areas for:

  • Water supply
  • Drainage systems
  • Electrical infrastructure
  • Power backup
  • Waste management
  • Rainwater harvesting

These hidden systems ensure smooth day-to-day operations for residents.


Sustainable Planning

Environmental sustainability has become an important consideration in residential developments.

Features commonly integrated into modern township planning include:

  • Rainwater harvesting
  • Energy-efficient lighting
  • Green landscaping
  • Water conservation measures
  • Waste management systems

These initiatives contribute to long-term environmental responsibility and operational efficiency.


Benefits of a Well-Planned Site Layout

A carefully designed township offers numerous long-term advantages:

  • Better property appreciation
  • Higher resale value
  • Improved quality of life
  • Enhanced safety
  • Reduced congestion
  • Greater community interaction
  • Attractive surroundings
  • Comfortable everyday living

These factors make master planning one of the most important aspects of any residential project.


3 BHK Unit Planning, Smart Design, Landscape Architecture & Lifestyle Experience

Understanding the Residential Unit Planning

A well-planned township is only as good as the homes it contains. While the overall site plan determines how the community functions, the unit plan decides how comfortably residents live every day.

At Aditya Rosemont Residency, the focus is on designing spacious 3 BHK homes that provide an ideal balance of comfort, functionality, and aesthetics. The layouts are planned to maximize usable space while ensuring privacy between different areas of the apartment.

Instead of creating rooms that feel cramped or disconnected, the design emphasizes open living spaces, practical circulation, and abundant natural light.


Smart Space Utilization

One of the biggest advantages of a premium apartment is efficient use of available space.

Every square foot should contribute to daily living rather than being wasted on unnecessary corridors or awkward room shapes.

The apartments are planned to provide:

  • Spacious living room
  • Separate dining area
  • Modern kitchen
  • Well-proportioned bedrooms
  • Attached bathrooms
  • Large balconies
  • Utility area
  • Storage-friendly design

This planning creates a home that feels larger and more comfortable.


Spacious Living Room

The living room serves as the heart of every home.

It is where families spend quality time together, entertain guests, celebrate festivals, and create lasting memories.

A well-designed living room provides:

  • Comfortable seating arrangement
  • Entertainment space
  • Easy access to balconies
  • Excellent natural lighting
  • Smooth connection with the dining area

The open layout creates a welcoming atmosphere while making the apartment feel more spacious.


Dining Area

Modern homes increasingly integrate the dining area with the living room.

This open-plan design provides several benefits:

  • Better interaction among family members
  • Improved natural lighting
  • Flexible furniture arrangement
  • Spacious appearance
  • Convenient serving from the kitchen

The dining area becomes an extension of the living space rather than a separate enclosed room.


Contemporary Kitchen Planning

The kitchen is one of the most frequently used spaces in any apartment.

Modern layouts prioritize efficiency through intelligent work zones.

Key features often include:

  • Functional work triangle
  • Adequate countertop space
  • Storage cabinets
  • Ventilation windows
  • Utility balcony
  • Space for modern appliances

These features improve convenience while making daily cooking easier.


Utility Area

A separate utility area adds significant practical value.

Residents can use it for:

  • Washing machine
  • Drying clothes
  • Cleaning equipment
  • Additional storage

Keeping these functions separate helps maintain a cleaner and more organized kitchen.


Master Bedroom

The master bedroom is designed as a private retreat.

Typical features include:

  • Spacious sleeping area
  • Wardrobe space
  • Attached bathroom
  • Large windows
  • Balcony access in selected layouts
  • Comfortable furniture placement

The planning focuses on comfort and privacy while maintaining excellent ventilation.


Children’s Bedroom

The second bedroom is flexible enough to serve different purposes.

It may be used as:

  • Children’s room
  • Guest bedroom
  • Home office
  • Study room

This flexibility allows homeowners to adapt the apartment according to changing family needs.


Third Bedroom

The third bedroom offers additional versatility.

Many buyers use this room as:

  • Parents’ bedroom
  • Home office
  • Hobby room
  • Library
  • Guest accommodation

Having multiple functional spaces makes the apartment suitable for growing families.


Bathroom Planning

Bathrooms are strategically positioned to provide convenience while maintaining privacy.

Modern design principles include:

  • Efficient plumbing layout
  • Easy access
  • Ventilation
  • Quality fittings
  • Comfortable movement space

Well-designed bathrooms improve both functionality and long-term maintenance.


Balcony Design

Balconies have become one of the most desirable features in modern apartments.

Instead of functioning as simple outdoor extensions, they now serve as:

  • Relaxation spaces
  • Reading corners
  • Indoor gardens
  • Morning tea areas
  • Evening seating zones

Large balconies also improve natural ventilation throughout the apartment.


Natural Light Strategy

Sunlight significantly improves the quality of indoor living.

The site planning supports:

  • Larger windows
  • Better tower orientation
  • Reduced shadowing
  • Bright interiors
  • Energy efficiency

Natural lighting creates healthier and more inviting living spaces while reducing daytime electricity consumption.


Cross Ventilation

Good ventilation improves indoor comfort throughout the year.

The apartment planning encourages airflow through:

  • Opposite openings
  • Large windows
  • Wide balconies
  • Strategic room positioning

This natural circulation helps maintain fresh indoor air.


Privacy Between Apartments

Privacy is a key consideration in premium residential projects.

The site plan minimizes direct overlooking by ensuring:

  • Proper tower spacing
  • Intelligent window placement
  • Limited apartments per floor
  • Controlled corridor design

Residents can enjoy their homes without unnecessary visual intrusion.


Landscape Architecture

Landscape design is much more than planting trees.

It shapes the character of the entire township.

The landscape planning typically includes:

  • Decorative gardens
  • Native trees
  • Flower beds
  • Green lawns
  • Water features
  • Seating plazas
  • Walking trails

These elements transform the residential environment into a peaceful retreat.


Seasonal Planting

Different flowering plants provide year-round visual appeal.

Seasonal landscaping adds:

  • Color variation
  • Improved biodiversity
  • Better environmental quality
  • Attractive surroundings

Beautiful landscapes also contribute to higher property values.


Community Interaction

A successful township encourages social connections.

The site plan provides gathering spaces where residents can:

  • Meet neighbors
  • Celebrate festivals
  • Organize community events
  • Spend time with family
  • Build lasting relationships

These shared experiences create a stronger sense of belonging.


Senior Citizen-Friendly Design

The community planning also considers older residents.

Dedicated features may include:

  • Walking paths
  • Comfortable seating
  • Shaded gardens
  • Easy accessibility
  • Smooth pathways

These facilities allow senior citizens to enjoy outdoor spaces safely and comfortably.


Child-Friendly Environment

Children benefit from:

  • Safe play zones
  • Landscaped parks
  • Low-traffic internal roads
  • Community interaction
  • Recreational spaces

Parents often prefer integrated townships because children can enjoy outdoor activities within a secure environment.


Smart Lifestyle Planning

The site plan supports a modern lifestyle through easy access to daily conveniences.

Residents can enjoy:

  • Fitness facilities
  • Clubhouse activities
  • Sports amenities
  • Green surroundings
  • Social interaction
  • Recreational opportunities

This integrated approach creates a healthier work-life balance.


Health & Wellness Focus

Today’s homebuyers increasingly value wellness-oriented communities.

The project planning encourages healthy living through:

  • Walking tracks
  • Jogging paths
  • Yoga spaces
  • Landscaped parks
  • Outdoor fitness zones

These features promote physical activity while reducing stress.


Environmental Benefits

Green planning contributes to:

  • Better air quality
  • Reduced heat absorption
  • Rainwater management
  • Noise reduction
  • Biodiversity support

Sustainable landscaping benefits both residents and the surrounding environment.


Long-Term Value

A well-designed site plan supports long-term appreciation by creating a community that remains attractive for future buyers.

Key value drivers include:

  • Quality infrastructure
  • Open green spaces
  • Premium amenities
  • Organized planning
  • Strategic location
  • Strong community environment

These factors help maintain demand over time.


Rosemont Residency

Aditya Rosemont Residency Price List (2026): Latest 3 BHK Prices, Floor Plans & Payment Details

Aditya Rosemont Residency Price List

If you’re searching for the Aditya Rosemont Residency Price List, you’re likely planning to buy a premium apartment in one of Ghaziabad’s emerging residential locations. Understanding the latest pricing, apartment sizes, payment options, and value for money is essential before making your investment.

Aditya Rosemont Residency is a premium residential project located in Aditya World City, NH-24, Ghaziabad. The project offers spacious 3 BHK residences with modern amenities, landscaped green spaces, and excellent connectivity to Delhi, Noida, and the Delhi–Meerut Expressway.


Aditya Rosemont Residency Price List (Indicative)

The project offers premium 3 BHK apartments in different sizes. Based on current public listings, pricing generally falls within the following range:

ConfigurationApprox. SizeStarting Price*
3 BHKAround 1,930 sq. ft.₹1.54 Crore onwards
3 BHKAround 2,150 sq. ft.₹1.72 Crore onwards

*Prices are indicative and may vary based on tower, floor, view, availability, and builder offers.


What Influences the Price?

Several factors affect the final apartment price, including:

  • Apartment size
  • Floor level
  • Corner or park-facing units
  • Tower location
  • Premium specifications
  • Limited-period builder offers
  • Government taxes and registration charges

Because of these variables, buyers should always request the latest official price sheet before booking.


What Is Included in the Price?

Depending on the selected unit and current offer, the total cost may include:

  • Apartment cost
  • Club membership (if applicable)
  • Covered parking
  • Power backup charges
  • Maintenance deposit
  • GST (as applicable)
  • Registry and stamp duty
  • Other statutory charges

Always ask the sales team for a detailed cost sheet to understand the complete financial commitment.


Floor Plan Options

Aditya Rosemont Residency focuses on spacious family homes designed for comfortable living.

Highlights include:

  • Large living and dining area
  • Spacious bedrooms
  • Modern kitchen
  • Attached balconies
  • Natural ventilation
  • Ample sunlight
  • Efficient layout for families

The thoughtfully designed floor plans provide a balance between aesthetics and functionality.


Payment Plan

Flexible payment options are often available for eligible buyers, such as:

  • Construction-linked payment plan
  • Down payment plan
  • Home loan assistance from partner banks
  • Limited-time promotional offers

The availability of these plans depends on the builder’s current sales program.


Why Buyers Consider This Project

Many homebuyers choose Aditya Rosemont Residency because of its:

  • Prime NH-24 location
  • Excellent Delhi-NCR connectivity
  • Spacious 3 BHK apartments
  • Premium lifestyle amenities
  • Gated community environment
  • Long-term investment potential

These factors make it attractive for both end-users and long-term investors.


Investment Potential

The NH-24 corridor continues to benefit from infrastructure improvements, improved road connectivity, and growing residential demand. Projects in this micro-market have attracted increasing buyer interest over recent years, making the location worth considering for long-term ownership.


Price Comparison

Compared with many premium residential developments in the NH-24 region, Aditya Rosemont Residency offers:

  • Modern architecture
  • Spacious layouts
  • Lifestyle amenities
  • Strategic connectivity
  • Township living experience

Buyers should compare carpet area, specifications, amenities, and total acquisition cost—not just the base price.


Frequently Asked Questions

What is the starting price of Aditya Rosemont Residency?

Public listings indicate prices starting from approximately ₹1.54 Crore onwards, depending on the unit configuration and availability.

Which apartment configurations are available?

The project primarily features premium 3 BHK apartments.

Does the price include parking?

Parking and other charges may be separate or bundled depending on the current offer. Confirm the detailed cost sheet before booking.

Is a home loan available?

Many buyers finance their purchase through home loans from approved lending institutions, subject to eligibility.


Final Verdict

Aditya Rosemont Residency offers spacious premium apartments in a rapidly developing location on NH-24, Ghaziabad. With modern amenities, strong connectivity, and competitive pricing for its segment, it is an attractive choice for families and investors alike.

Since property prices and promotional offers can change, always verify the latest official price list and total cost sheet before making a purchase.