

Rosemont Residency Phase 1

Aditya Rosemont Residency Unit Plan (2026): Detailed 3 BHK Layout, Sizes & Space Planning

Aditya Rosemont Residency Unit Plan

When buying a premium apartment, the unit plan is one of the most important factors to consider. A well-designed layout ensures better space utilization, privacy, ventilation, and everyday comfort. If you’re searching for the Aditya Rosemont Residency Unit Plan, this guide explains the available 3 BHK configurations, apartment sizes, and the thoughtfully planned layouts offered in the project.

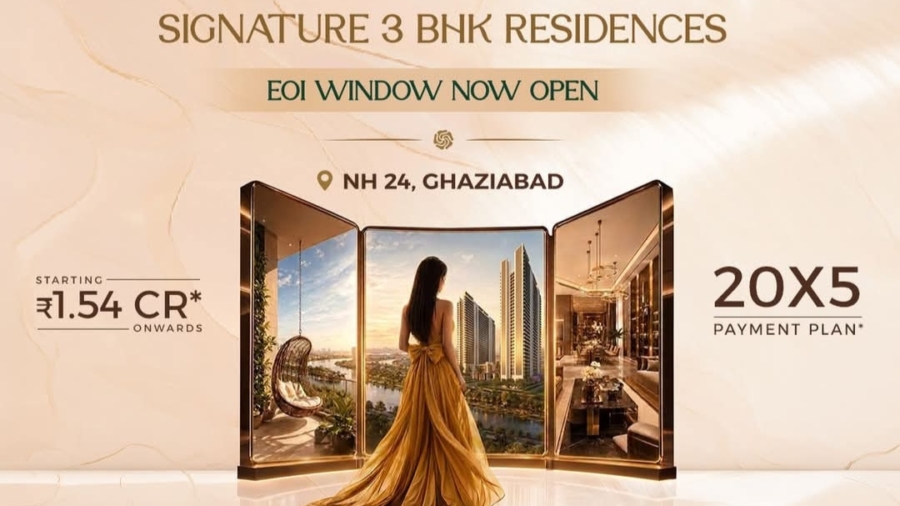
Located in Aditya World City, NH-24, Ghaziabad, Aditya Rosemont Residency features premium 3 BHK residences designed with spacious interiors, large balconies, and modern architecture for contemporary family living.


Project Overview

Aditya Rosemont Residency Phase 1 is a premium residential development comprising 4 high-rise towers, approximately 446 apartments, and 4 residences per floor. The project focuses on low-density living, open spaces, and efficient apartment planning.


Aditya Rosemont Residency Unit Plan Options

The project offers multiple premium 3 BHK layouts to suit different family requirements.

ConfigurationRERA Carpet AreaCovered AreaBalcony Area
3 BHK + 3 Toilets1,080.91 sq. ft.1,490.48 sq. ft.267.48 sq. ft.
3 BHK + 3 Toilets + Servant Room1,202.54 sq. ft.1,705.00 sq. ft.365.07 sq. ft.
3 BHK + 2 Toilets + Servant Room1,051.85 sq. ft.1,433.64 sq. ft.250.48 sq. ft.

These unit plans provide flexibility for families with different space and lifestyle requirements.


Apartment Layout Highlights

Every residence is planned to maximize comfort and functionality.

Living & Dining Area

The open living and dining space creates a welcoming atmosphere for family gatherings and entertaining guests.

Spacious Bedrooms

The three bedrooms are designed to provide privacy, natural light, and comfortable furniture placement.

Modern Kitchen

The kitchen includes an efficient layout with dedicated utility space, making everyday cooking more convenient.

Large Balconies

Wide balconies enhance natural ventilation and offer additional outdoor living space with pleasant views.

Attached Bathrooms

Well-planned attached bathrooms improve convenience while maintaining privacy for family members.


Smart Space Planning

The unit plans emphasize practical living through:

  • Efficient room layouts
  • Minimal wasted circulation space
  • Excellent cross ventilation
  • Large windows for natural light
  • Spacious balconies
  • Functional storage areas
  • Comfortable family living

This thoughtful design helps create a brighter and more comfortable home.


Who Should Choose These Unit Plans?

The layouts are ideal for:

  • Growing families
  • Working professionals
  • Luxury homebuyers
  • Buyers upgrading from smaller apartments
  • Long-term investors
  • Buyers seeking spacious 3 BHK homes

Benefits of the Unit Plan

Some key advantages include:

  • Spacious 3 BHK layouts
  • Modern architectural planning
  • Better ventilation
  • Natural sunlight
  • Efficient use of space
  • Family-friendly design
  • Premium finishes
  • Comfortable indoor-outdoor living

Frequently Asked Questions

What unit configurations are available?

The project offers multiple 3 BHK layouts, including options with 2 or 3 bathrooms and selected units with a servant room.

What is the carpet area?

The RERA carpet area ranges from approximately 1,051 sq. ft. to 1,202 sq. ft., depending on the selected configuration.

Are balconies included?

Yes. Every unit includes spacious balconies designed for better ventilation and natural lighting.

Is the project suitable for families?

Yes. The spacious layouts, large bedrooms, modern amenities, and integrated township environment make it suitable for family living.


Final Verdict

The Aditya Rosemont Residency Unit Plan is designed for buyers who value spacious interiors, efficient layouts, and modern living. With multiple 3 BHK configurations, generous balcony areas, and smart space planning, the project offers homes that combine functionality with contemporary design. Whether you’re purchasing for self-use or long-term investment, the thoughtfully planned unit layouts make Aditya Rosemont Residency an attractive residential choice in the NH-24 corridor.

Aditya Rosemont Residency

Aditya Rosemont Residency Floor Plan (2026): Detailed 3 BHK Layout, Sizes & Smart Design

Aditya Rosemont Residency Floor Plan

Choosing the right floor plan is just as important as selecting the right location. A thoughtfully designed apartment improves comfort, privacy, natural ventilation, and everyday functionality. If you’re looking for the Aditya Rosemont Residency Floor Plan, this guide explains the available layouts, apartment sizes, space planning, and why the project appeals to modern homebuyers.

Located in Aditya World City, NH-24, Ghaziabad, Aditya Rosemont Residency offers premium 3 BHK apartments with spacious layouts, contemporary architecture, and lifestyle-focused planning. The project has been designed to maximize natural light, cross ventilation, and efficient use of every square foot.


Project Overview

Aditya Rosemont Residency is a premium residential development featuring high-rise towers, landscaped surroundings, and modern lifestyle amenities. The project emphasizes spacious family homes with elegant interiors and functional floor plans suitable for end-users as well as long-term investors.


Aditya Rosemont Residency Floor Plan Options

The project primarily offers spacious 3 BHK apartments in multiple configurations.

Available Unit Sizes

ConfigurationApproximate Size
3 BHKAround 1,890–1,930 sq. ft.
3 BHK PremiumAround 2,100–2,150 sq. ft.

The available layouts are designed to meet the needs of growing families while providing generous living spaces and privacy.


Layout Highlights

Every apartment has been planned to provide an efficient balance between aesthetics and functionality.

Key features include:

  • Spacious living and dining area
  • Three well-designed bedrooms
  • Modern kitchen
  • Attached balconies
  • Attached bathrooms
  • Wide windows for natural light
  • Excellent cross ventilation
  • Smart circulation space
  • Privacy between living and bedroom zones

These layouts create a comfortable environment for daily family life.


Spacious Living Room

The living room is designed as the central gathering space for the family.

Highlights include:

  • Comfortable seating area
  • Dining space integration
  • Balcony access
  • Natural daylight
  • Elegant interior planning

The open design gives the apartment a larger and brighter appearance.


Modern Kitchen Design

The kitchens are planned for convenience and functionality.

Features generally include:

  • Efficient work triangle
  • Adequate storage
  • Utility area
  • Good ventilation
  • Space for modern appliances

This layout supports comfortable day-to-day cooking while maintaining a clean and organized appearance.


Bedrooms Designed for Comfort

Each bedroom is planned to provide maximum privacy and comfort.

The master bedroom typically includes:

  • Attached bathroom
  • Wardrobe space
  • Large windows
  • Balcony access (in selected layouts)

Secondary bedrooms are suitable for children, guests, or elderly family members.


Balcony Design

Large balconies are one of the attractive elements of the floor plan.

Benefits include:

  • Better airflow
  • Natural sunlight
  • Outdoor relaxation
  • Garden or city views (depending on unit location)

The balcony extends the usable living space and enhances the overall living experience.


Master Plan

Apart from individual apartments, the overall master plan is designed to create a balanced residential environment.

The project includes:

  • Residential towers
  • Landscaped gardens
  • Walking pathways
  • Clubhouse
  • Swimming pool
  • Children’s play area
  • Parking spaces
  • Green open areas
  • Security infrastructure

The layout provides smooth internal circulation while maintaining ample open space.


Benefits of the Floor Plan

The floor plan offers several practical advantages:

  • Better space utilization
  • More natural light
  • Excellent ventilation
  • Family-friendly layouts
  • Modern architecture
  • Spacious balconies
  • Comfortable room sizes
  • Efficient privacy planning

These features contribute to a more enjoyable and functional living environment.


Who Should Choose These Floor Plans?

Aditya Rosemont Residency is suitable for:

  • Families looking for spacious 3 BHK homes
  • Working professionals
  • First-time luxury homebuyers
  • Buyers upgrading from smaller apartments
  • Long-term investors
  • People seeking township living

Frequently Asked Questions

What apartment configurations are available?

The project primarily offers premium 3 BHK apartments in multiple size options.

What is the approximate apartment size?

Available layouts generally range from approximately 1,890 sq. ft. to 2,150 sq. ft., depending on the selected unit.

Are the apartments well ventilated?

Yes. The layouts are designed to maximize natural light and cross ventilation through large windows and balconies.

Is the project suitable for families?

Yes. Spacious bedrooms, functional layouts, open living areas, and modern amenities make it suitable for family living.


Final Verdict

The Aditya Rosemont Residency Floor Plan reflects a modern approach to residential design. Spacious 3 BHK layouts, efficient room planning, large balconies, and thoughtful space utilization make the project an attractive choice for buyers seeking comfort and functionality. Combined with its NH-24 location and integrated township environment, the project offers a well-balanced lifestyle for families and long-term investors.