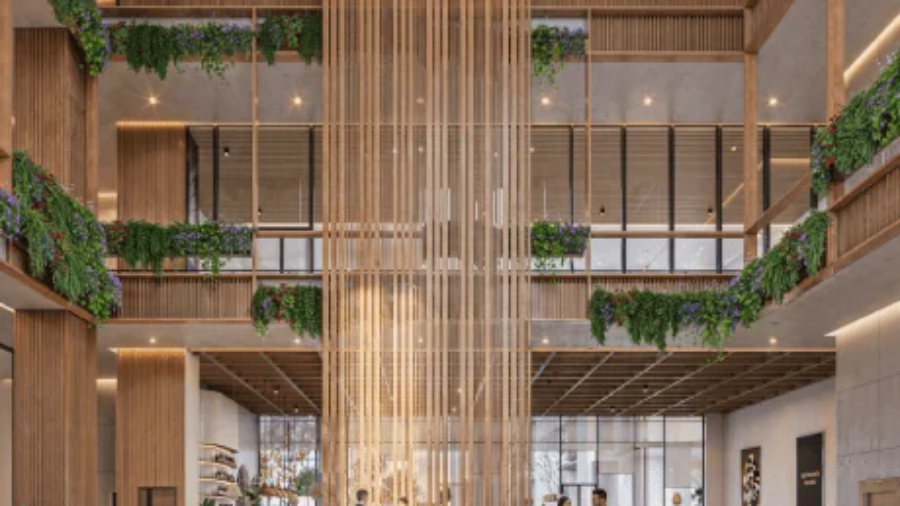
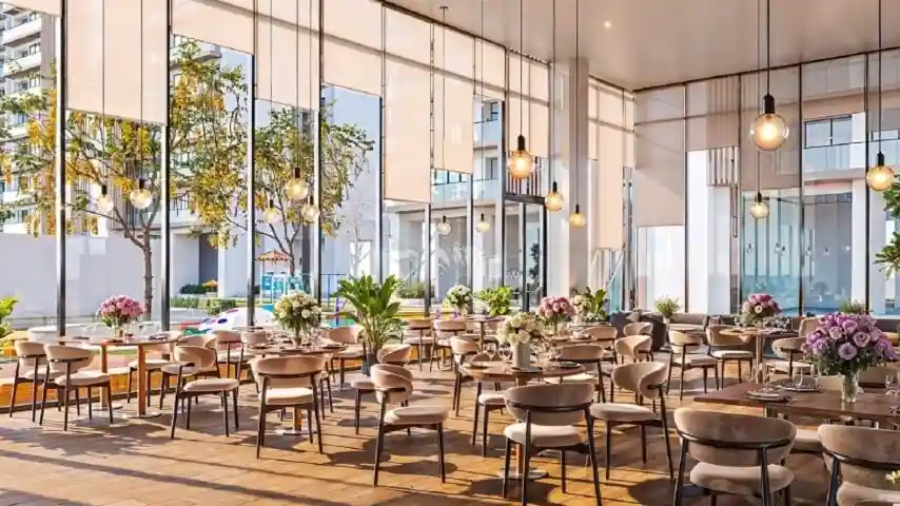
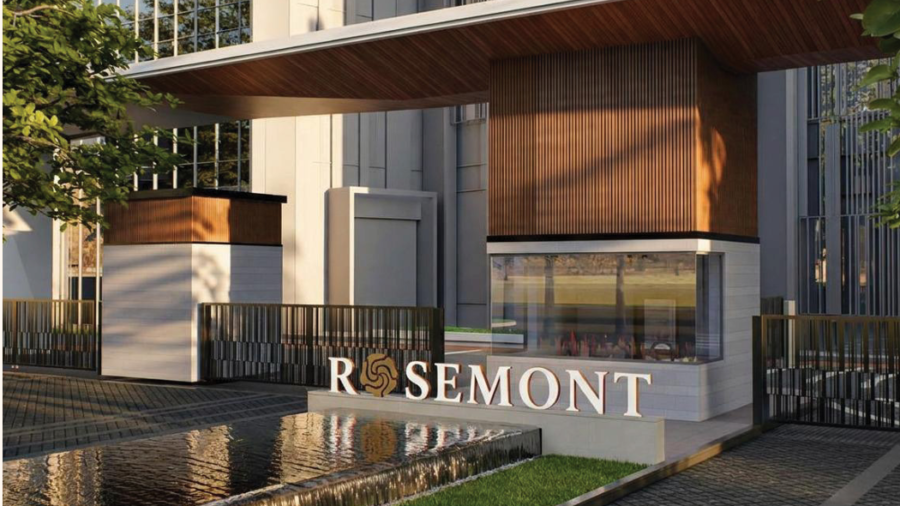
Rosemont Residency Ghaziabad

Aditya Rosemont Residency Payment Plan (2026)

Purchasing a new home is one of the biggest financial decisions in life. A flexible payment plan can make home ownership more convenient by spreading the cost across different construction milestones. If you’re searching for the Aditya Rosemont Residency Payment Plan, this guide explains the available payment structure, booking process, home loan options, and important considerations before investing.

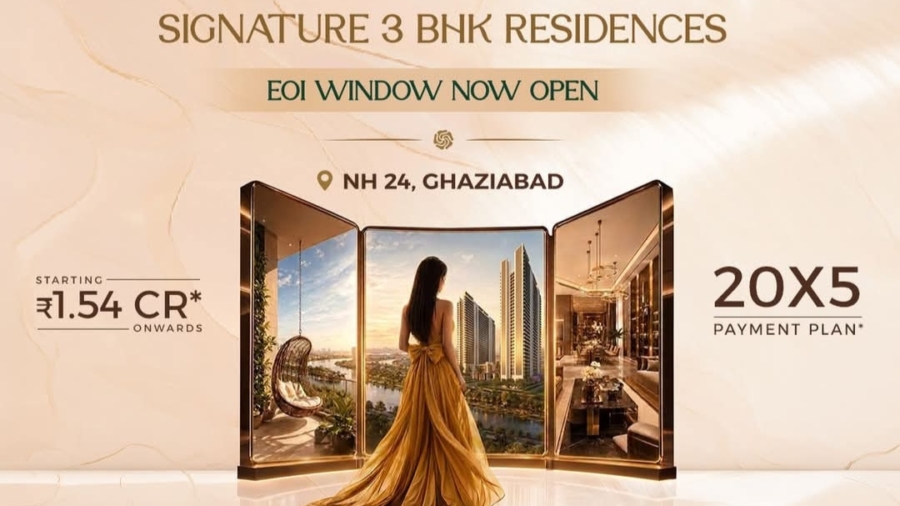
Located in Aditya World City, NH-24 (Delhi–Meerut Expressway), Ghaziabad, Aditya Rosemont Residency is a premium residential project offering spacious 3 BHK apartments, modern amenities, and excellent connectivity. According to the official project website, the project is currently offered with a 20×5 payment plan, subject to the developer’s terms and conditions.


What Is the Aditya Rosemont Residency Payment Plan?

A payment plan is a structured schedule that specifies when buyers need to make payments during the booking and construction process.

Instead of paying the entire apartment cost upfront, buyers make payments in stages based on the agreed payment schedule.

The official project information currently highlights a 20×5 payment plan, which is designed to distribute payments over defined milestones. The exact installment schedule, booking amount, and due dates are provided by the developer at the time of booking.


Project Pricing Overview

According to the official website:

  • Starting Price: ₹1.54 Crore* onwards
  • Pre-Launch Price: ₹7,999 per sq. ft.*
  • Payment Plan: 20×5*

*Prices and offers are subject to change without prior notice and may vary based on unit type, floor, and availability.


Typical Home Buying Payment Stages

Although the exact schedule should always be confirmed with the developer, residential projects generally follow stages such as:

  • Booking amount
  • Agreement value payment
  • Construction-linked installments
  • Final payment before possession
  • Registration and other applicable charges

Always refer to your official allotment letter and builder–buyer agreement for the exact payment schedule.


Booking Process

The home-buying process usually involves the following steps:

Step 1: Select Your Apartment

Choose your preferred:

  • Tower
  • Floor
  • Unit configuration
  • View
  • Apartment size

Step 2: Submit Booking Application

Provide the required documents and complete the booking formalities.

Commonly required documents include:

  • PAN Card
  • Aadhaar Card
  • Passport-size photographs
  • Address proof
  • Income documents (for home loans)

Step 3: Pay the Booking Amount

After selecting the unit, the initial booking amount is paid according to the developer’s policy.

The booking confirmation is followed by the issuance of the allotment letter.


Step 4: Agreement Execution

The builder–buyer agreement outlines:

  • Apartment details
  • Payment schedule
  • Construction timeline
  • Possession terms
  • Rights and obligations of both parties

Read the agreement carefully before signing.


Home Loan Assistance

Most leading banks and housing finance companies provide home loan facilities for eligible buyers, subject to approval.

Benefits may include:

  • Competitive interest rates
  • Flexible repayment tenure
  • Easy EMI options
  • Digital loan processing
  • Balance transfer options

Loan approval depends on the buyer’s eligibility, credit profile, and the lender’s policies.


Advantages of a Flexible Payment Plan

A structured payment schedule offers several benefits:

  • Reduced upfront financial burden
  • Easier budget management
  • Better cash-flow planning
  • Opportunity to align payments with construction progress
  • Convenient financing through home loans

Additional Charges to Consider

Besides the apartment’s base price, buyers should understand any additional costs that may apply, such as:

  • GST (if applicable)
  • Stamp duty
  • Registration charges
  • Maintenance deposit
  • Club membership (if applicable)
  • Parking charges (where applicable)
  • Utility connection charges

Ask the sales team for a complete cost sheet before booking.


Why Review the Payment Plan Carefully?

Understanding the payment schedule helps buyers:

  • Plan finances effectively
  • Compare projects
  • Avoid unexpected costs
  • Estimate loan requirements
  • Prepare for possession

Always request the latest official payment schedule before making a financial commitment.


Buyer Checklist

Before making your payment:

  • Verify the latest price list.
  • Review the payment plan.
  • Check RERA registration.
  • Read the builder–buyer agreement.
  • Confirm possession timelines.
  • Understand cancellation and refund policies.
  • Keep copies of all payment receipts.

Frequently Asked Questions

What payment plan is currently offered?

The official project website currently advertises a 20×5 payment plan, subject to the developer’s terms and conditions.

What is the starting price?

The official website lists the project starting price as ₹1.54 Crore onwards, subject to change.

Can I purchase through a home loan?

Yes. Eligible buyers can generally apply for home loans through participating banks and financial institutions, subject to approval.

Should I verify the payment schedule before booking?

Absolutely. Always obtain the latest official payment plan, detailed cost sheet, and builder–buyer agreement before making any payment.


Final Verdict

The Aditya Rosemont Residency Payment Plan is designed to make buying a premium home more convenient through milestone-based payments. The currently advertised 20×5 payment plan, combined with a starting price from ₹1.54 crore onwards, offers flexibility for eligible buyers. Before booking, review the latest cost sheet, payment schedule, and legal documentation to ensure you fully understand the financial commitment and project terms.

Rosemont Residency

Aditya Rosemont Residency Brochure (2026): Download PDF, Floor Plans, Price List & Project Details

Aditya Rosemont Residency Brochure

A project brochure is one of the most valuable resources for anyone planning to buy a home. It provides a complete overview of the project, including apartment layouts, amenities, specifications, pricing, master plans, and location advantages. If you’re looking for the Aditya Rosemont Residency Brochure, this guide explains what you can expect from the brochure, why it is important, and how it can help you make an informed buying decision.

Aditya Rosemont Residency is a premium residential project located within Aditya World City, near the Delhi–Meerut Expressway (NH-24), Ghaziabad. The development features luxury 3 BHK residences, premium lifestyle amenities, landscaped open spaces, and modern architecture designed for contemporary family living.


Why Download the Brochure?

The official brochure is much more than a marketing booklet. It serves as a comprehensive project guide that helps buyers understand every aspect of the development before making a booking decision.

The brochure allows you to review:

  • Project overview
  • Apartment configurations
  • Floor plans
  • Master plan
  • Site plan
  • Tower layout
  • Amenities
  • Construction specifications
  • Location map
  • Price details
  • Payment plans
  • Developer information
  • RERA details

Reviewing these details helps buyers compare projects more effectively.


What Does the Brochure Include?

The Aditya Rosemont Residency brochure typically contains detailed information such as:

Project Introduction

The introduction explains the vision of the project, township concept, architectural design, and lifestyle offered by the development.


Project Highlights

The brochure usually showcases key highlights, including:

  • Premium 3 BHK apartments
  • Approximately 4 residential towers
  • Around 446 apartments
  • Ground + 29-floor tower design
  • Large clubhouse
  • Landscaped green areas
  • Modern recreational facilities
  • Prime NH-24 location

These highlights provide a quick overview of the project’s unique features.


Floor Plans

One of the most useful sections of the brochure is the floor plan.

It helps buyers understand:

  • Apartment layout
  • Room dimensions
  • Balcony placement
  • Kitchen location
  • Utility area
  • Circulation space

The brochure generally includes multiple 3 BHK layout options to suit different family requirements.


Master Plan

The master plan provides a bird’s-eye view of the complete township.

It typically illustrates:

  • Residential towers
  • Clubhouse
  • Swimming pool
  • Green parks
  • Internal roads
  • Sports facilities
  • Parking areas
  • Landscaped gardens

This helps buyers visualize the overall project layout.


Site Plan

The site plan focuses on how different parts of the township are connected.

It may include:

  • Entry and exit gates
  • Tower locations
  • Open spaces
  • Recreational areas
  • Walking tracks
  • Visitor parking
  • Common facilities

Understanding the site plan helps buyers evaluate convenience and accessibility.


Amenities Section

The brochure highlights the lifestyle amenities available within the project.

Typical amenities include:

  • Grand clubhouse
  • Swimming pool
  • Gymnasium
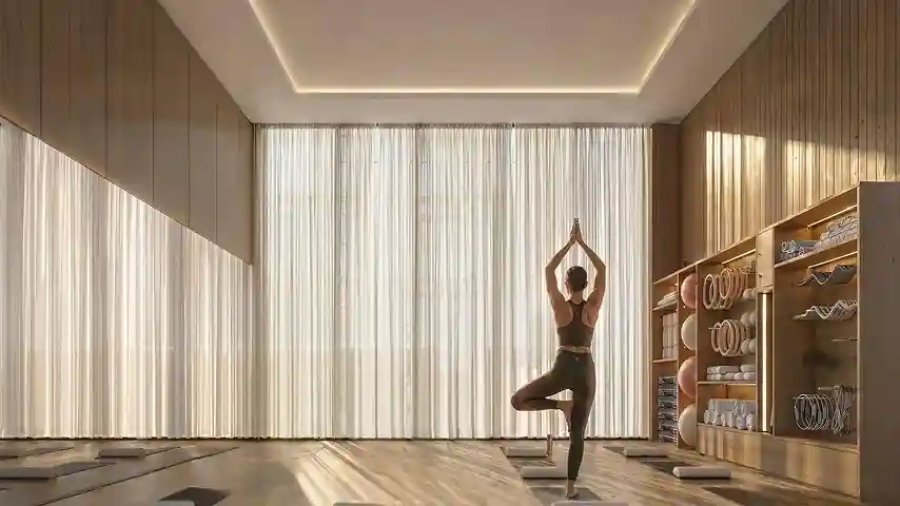
  • Yoga room
  • Indoor games
  • Banquet hall
  • Mini theatre
  • Children’s play area
  • Landscaped gardens
  • Walking track
  • Sports courts

These facilities are designed to support a comfortable and active lifestyle.


Apartment Specifications

The brochure also explains the quality of construction and interior finishes.

Typical specification details include:

  • RCC framed structure
  • Premium flooring
  • Modular kitchen provision
  • Branded sanitary ware
  • Designer bathrooms
  • Premium electrical fittings
  • High-speed elevators
  • Fire safety systems

Reviewing these specifications helps buyers assess overall construction quality.


Location Map

The brochure includes a location map showing nearby destinations and connectivity.

It generally highlights proximity to:

  • Delhi–Meerut Expressway
  • NH-24
  • Noida
  • Greater Noida
  • Indirapuram
  • East Delhi
  • Schools
  • Hospitals
  • Shopping malls
  • Railway station

The map helps buyers understand the project’s accessibility.


Price List

Many brochures include indicative pricing or direct buyers to request the latest price list.

The pricing section may include:

  • Apartment type
  • Unit size
  • Base price
  • Payment plan
  • Booking amount
  • Additional charges

Since prices may change, buyers should always request the latest official quotation.


RERA Information

The brochure generally provides the project’s RERA registration number and encourages buyers to verify details through the official authority.

Reviewing RERA information helps ensure transparency regarding:

  • Project approvals
  • Construction timeline
  • Possession schedule
  • Legal compliance

Builder Information

The brochure also introduces the developer and its background.

It typically highlights:

  • Years of experience
  • Completed projects
  • Ongoing developments
  • Construction philosophy
  • Commitment to quality

Understanding the developer’s track record helps build buyer confidence.


Benefits of Reading the Brochure

Before booking, reviewing the brochure allows buyers to:

  • Compare apartment layouts
  • Understand project planning
  • Evaluate amenities
  • Review specifications
  • Study payment options
  • Learn about the location
  • Verify project details
  • Make informed decisions

How to Download the Official Brochure

The safest way to obtain the latest brochure is through the developer’s official website.

You can download or request the brochure here:

Official Project Website: Rosemont Residency Phase-1

The official brochure may require your name, phone number, and email address before download. It typically includes the latest floor plans, master plan, specifications, amenities, and project information.


Frequently Asked Questions

What is included in the Aditya Rosemont Residency brochure?

The brochure generally includes floor plans, master plan, site plan, amenities, specifications, location map, project overview, and developer information.

Is the brochure free to download?

Yes. The official project website provides access to the brochure after submitting basic contact details.

Does the brochure contain floor plans?

Yes. The brochure includes detailed apartment layouts and master plan illustrations.

Should buyers rely only on the brochure?

No. While the brochure is a useful reference, buyers should also verify the latest pricing, specifications, construction status, and RERA information directly with the developer before making a purchase.


Final Verdict

The Aditya Rosemont Residency Brochure is an essential resource for homebuyers who want a complete understanding of the project before investing. It brings together detailed floor plans, master plan, site layout, amenities, specifications, location advantages, and project highlights in one document. Reviewing the official brochure, visiting the project site, and verifying the latest information with the developer can help you make a well-informed buying decision.


Aditya Rosemont

Aditya Rosemont Residency Construction Update (2026): Latest Project Status, Progress & Expected Timeline

Aditya Rosemont Residency Construction Update

Buying an under-construction property requires more than comparing prices and floor plans. One of the most important factors is understanding the construction progress. Regular construction updates help buyers evaluate the project’s pace, expected completion timeline, and overall development.

If you’re searching for the Aditya Rosemont Residency Construction Update, this guide covers the latest publicly available information about the project’s status, construction phases, expected timeline, and what buyers should check before investing.

Located in Aditya World City, NH-24 (Delhi–Meerut Expressway), Ghaziabad, Aditya Rosemont Residency is a premium residential development offering spacious 3 BHK apartments with modern amenities, landscaped open spaces, and excellent connectivity across the NCR. The project is currently in the under-construction/new-launch phase according to publicly available project listings.


Current Construction Status

According to recent public project information, Aditya Rosemont Residency is under construction.

The development includes:

  • Premium residential towers
  • Modern 3 BHK apartments
  • Landscaped open spaces
  • Clubhouse
  • Sports amenities
  • Basement parking
  • Internal road network

Construction activities are progressing in phases according to the approved development schedule.


Project Overview

Some of the publicly listed project highlights include:

  • Project Type: Premium Residential Development
  • Configuration: 3 BHK Apartments
  • Approximate Land Area: 6 Acres
  • Residential Towers: 4 High-Rise Towers
  • Approximate Units: Around 455 Apartments
  • RERA Registered Project
  • Location: Aditya World City, NH-24, Ghaziabad

These details may be updated by the developer over time, so buyers should verify the latest brochure and RERA information before booking.


Construction Phases

Large residential projects are generally completed in multiple stages.

Typical construction milestones include:

1. Site Preparation

  • Land development
  • Boundary construction
  • Utility planning
  • Temporary site infrastructure

2. Foundation Work

  • Excavation
  • Foundation casting
  • Basement development
  • Structural preparation

3. Super Structure

  • RCC frame construction
  • Floor slab completion
  • Tower development
  • Structural walls

4. Masonry Work

  • Brickwork
  • Internal partitions
  • External walls

5. Interior Finishing

  • Flooring
  • Electrical work
  • Plumbing
  • Painting
  • Doors and windows

6. External Development

  • Landscaping
  • Clubhouse
  • Internal roads
  • Parking
  • Boundary walls
  • Common amenities

7. Final Completion

  • Quality inspection
  • Regulatory approvals
  • Occupancy-related formalities
  • Possession process

Tower Construction Progress

The project consists of multiple residential towers designed to be developed in a planned sequence.

Construction generally progresses through:

  • Foundation completion
  • RCC structural work
  • Brick masonry
  • Exterior finishing
  • Internal finishing
  • Lift installation
  • Common area development

As work advances, buyers are encouraged to request updated progress reports or visit the project site.


Infrastructure Development

In addition to residential towers, work also includes:

  • Internal roads
  • Water supply systems
  • Electrical infrastructure
  • Sewerage network
  • Drainage
  • Green landscaping
  • Street lighting
  • Entry gates

These supporting developments are essential before final handover.


Clubhouse & Amenities Progress

Lifestyle amenities are typically completed during the later phases of construction.

These may include:

  • Clubhouse
  • Swimming pool
  • Gymnasium
  • Indoor games
  • Children’s play area
  • Walking tracks
  • Landscaped gardens
  • Sports courts

The exact completion schedule for amenities may differ from tower construction.


Construction Quality

Modern residential developments generally follow established engineering standards and quality-control processes.

Buyers should evaluate:

  • Structural quality
  • Brickwork
  • Flooring
  • Paint finish
  • Plumbing
  • Electrical systems
  • Common areas
  • Waterproofing

Site visits provide valuable insight into the quality of ongoing work.


Expected Possession Timeline

Public project listings indicate that possession is expected around 2030–2031, depending on the source and the specific tower or unit. Buyers should rely on the official builder communication and Uttar Pradesh RERA records for the latest confirmed schedule before making any purchase decision.


Why Construction Updates Matter

Monitoring construction progress helps buyers:

  • Track project milestones
  • Plan finances
  • Schedule home loans
  • Prepare for possession
  • Estimate interior work timelines
  • Assess builder execution

Regular updates also provide confidence regarding project development.


Site Visit Checklist

Before booking, consider checking:

  • Current tower progress
  • Basement construction
  • Internal roads
  • Landscaping work
  • Clubhouse development
  • Safety measures
  • Sample apartment
  • Construction quality
  • Surrounding infrastructure

A physical site visit often provides better insight than marketing brochures alone.


Investment Perspective

The NH-24 corridor continues to benefit from:

  • Improved road connectivity
  • Delhi–Meerut Expressway
  • Growing residential demand
  • Commercial development
  • Educational institutions
  • Healthcare infrastructure

As infrastructure improves, under-construction projects in the area may attract long-term interest from both end-users and investors. However, investment decisions should always consider personal financial goals and verified project information.


Tips for Buyers

Before investing:

  • Verify the latest RERA details.
  • Ask for the current construction schedule.
  • Visit the project site.
  • Review the payment plan.
  • Confirm the expected possession timeline.
  • Check available unit inventory.
  • Understand maintenance charges.
  • Keep copies of all booking documents.

Frequently Asked Questions

Is Aditya Rosemont Residency under construction?

Yes. According to recent public listings, the project is currently under construction/new launch.

How many towers are planned?

Publicly available information indicates the project includes 4 residential towers.

Can buyers visit the construction site?

Site visits are generally available through the developer’s sales team. Contact the builder or authorized sales representative to schedule a visit.

Where can I verify the latest project status?

You should verify updates through the developer’s official communication and the Uttar Pradesh RERA portal.


Final Verdict

The Aditya Rosemont Residency Construction Update indicates that the project is progressing through its development phases as an under-construction premium residential community in Aditya World City, NH-24, Ghaziabad. With planned high-rise towers, modern amenities, and improving regional infrastructure, the project is positioned to attract both homebuyers and investors. Before booking, always review the latest construction progress, official documentation, and RERA records to make a well-informed decision.

Rosemont Residency

Aditya Rosemont Residency Possession Date (2026): Expected Handover, Construction Status & Buyer Guide

Aditya Rosemont Residency Possession Date

One of the first questions every homebuyer asks before investing in a property is, “When will I get possession of my apartment?” Knowing the possession timeline helps buyers plan their finances, home loan, interior work, relocation, and future investment strategy.

If you’re searching for the Aditya Rosemont Residency Possession Date, this detailed guide explains the expected possession schedule, project construction progress, factors that influence handover, and important tips for buyers.

Located in Aditya World City, NH-24 (Delhi–Meerut Expressway), Ghaziabad, Aditya Rosemont Residency is a premium residential project offering spacious 3 BHK apartments with modern amenities, landscaped open spaces, and excellent connectivity.


Expected Possession Date

As per the latest publicly available project information, the expected possession timeline is December 2029.

The possession schedule may be updated depending on:

  • Construction progress
  • Regulatory approvals
  • Infrastructure completion
  • RERA updates
  • Force majeure events (if any)

Buyers should always verify the latest possession schedule with the developer and the official RERA records before making a booking decision.


Why the Possession Date Is Important

Knowing the possession timeline helps buyers plan:

  • Home loan repayment
  • Rental arrangements
  • Interior design work
  • Family relocation
  • School admissions
  • Investment strategy
  • Tax planning

A clear understanding of the handover schedule reduces uncertainty and improves financial planning.


Current Construction Status

Aditya Rosemont Residency is being developed as a modern residential township with premium construction standards.

Construction typically progresses through multiple stages:

  • Land preparation
  • Foundation work
  • Structural construction
  • Brickwork
  • Internal finishing
  • External façade
  • Mechanical & electrical installations
  • Landscaping
  • Final inspections
  • Possession and handover

Prospective buyers are encouraged to request the latest construction progress report during site visits.


RERA and Possession

The possession date mentioned by the developer is generally aligned with the timeline submitted to the Real Estate Regulatory Authority (RERA).

RERA registration provides greater transparency regarding:

  • Project approvals
  • Construction milestones
  • Completion schedule
  • Legal compliance
  • Buyer protection

Before booking, verify the latest project details through the official state RERA portal.


Handover Process

Once construction is complete and all required approvals are received, the possession process generally includes:

  1. Completion of construction
  2. Occupancy Certificate (OC), where applicable
  3. Final payment by the buyer
  4. Apartment inspection
  5. Execution of possession documents
  6. Key handover
  7. Interior fit-out and move-in

Following these steps helps ensure a smooth transition into your new home.


What Buyers Should Check Before Possession

Before accepting possession, inspect the apartment carefully.

Key areas to review include:

  • Flooring quality
  • Wall finishes
  • Doors and windows
  • Electrical fittings
  • Plumbing fixtures
  • Kitchen work
  • Bathroom fittings
  • Balcony railings
  • Water supply
  • Power backup
  • Common areas

Preparing a checklist helps identify any issues that should be addressed before moving in.


Benefits of Buying During Construction

Many buyers prefer booking during the construction phase because it may offer:

  • Better unit selection
  • Flexible payment plans
  • Potential price appreciation
  • Higher return on investment
  • Wider choice of floor levels
  • Attractive launch offers (subject to availability)

However, buyers should always evaluate the builder’s track record and project approvals before investing.


Investment Perspective

Projects located along the NH-24 and Delhi–Meerut Expressway corridor have witnessed continuous infrastructure development.

Potential investment advantages include:

  • Growing residential demand
  • Better connectivity
  • Infrastructure improvements
  • Appreciation potential
  • Rental opportunities
  • Expanding social infrastructure

Long-term investors often consider possession timelines alongside future infrastructure growth when making purchase decisions.


Tips for Homebuyers

Before booking a unit, consider the following:

  • Verify the latest possession schedule.
  • Check the RERA registration and project approvals.
  • Review the builder–buyer agreement carefully.
  • Understand the payment plan.
  • Visit the project site to assess construction progress.
  • Confirm maintenance and possession charges.
  • Request the latest specification sheet and floor plan.

These steps can help you make an informed purchase decision.


Frequently Asked Questions

What is the expected possession date of Aditya Rosemont Residency?

The project’s expected possession is December 2029, subject to construction progress, statutory approvals, and official updates.

Can the possession date change?

Yes. Construction timelines may be revised due to regulatory approvals, weather conditions, supply-chain issues, or other unforeseen circumstances.

How can I verify the latest possession schedule?

You can verify the latest information through the developer’s sales team and the official Uttar Pradesh RERA website.

Should I visit the project before booking?

Yes. A site visit allows you to assess the construction progress, location, amenities, and overall development before making a decision.


Final Verdict

The Aditya Rosemont Residency Possession Date is an important consideration for anyone planning to purchase a home or invest in the project. Based on current information, the expected handover is December 2029, although buyers should always verify the latest status with the developer and official RERA records.

With its strategic location in Aditya World City, modern 3 BHK residences, premium amenities, and strong connectivity to Delhi, Noida, and the Delhi–Meerut Expressway, Aditya Rosemont Residency offers promising potential for both end-users and long-term investors.

Rosemont Residency Phase 1

Aditya Rosemont Residency Location (2026): Connectivity, Nearby Landmarks & Location Advantages

Aditya Rosemont Residency Location

Location is one of the most important factors when buying a home. A premium apartment in a well-connected area offers better convenience, easier commuting, higher rental demand, and stronger long-term appreciation. If you’re searching for the Aditya Rosemont Residency Location, this detailed guide explains where the project is situated, its connectivity, nearby landmarks, social infrastructure, and why it is considered a promising residential destination in Ghaziabad.

Aditya Rosemont Residency is located within Aditya World City, close to the Delhi–Meerut Expressway (NH-24) in Ghaziabad, Uttar Pradesh. The project enjoys excellent road connectivity to Delhi, Noida, Greater Noida, Indirapuram, and other key destinations in the National Capital Region (NCR). Its strategic location makes it an attractive choice for professionals, families, and real estate investors.


Project Address

Project Name: Aditya Rosemont Residency

Location: Aditya World City, NH-24 (Delhi–Meerut Expressway), Ghaziabad, Uttar Pradesh

The township is part of one of the rapidly developing residential corridors in Ghaziabad, offering access to educational institutions, healthcare facilities, shopping centres, and entertainment hubs.


Why the Location Matters

Choosing the right location can influence your daily lifestyle as well as the future value of your investment.

A good residential location offers:

  • Faster daily commuting
  • Better public infrastructure
  • Access to quality schools
  • Nearby hospitals
  • Shopping and entertainment options
  • Higher property appreciation
  • Improved rental demand
  • Better quality of life

Aditya Rosemont Residency benefits from being located in a well-planned township with growing infrastructure and excellent connectivity.


Connectivity to Delhi

One of the biggest advantages of Aditya Rosemont Residency is its smooth access to Delhi.

Residents can travel conveniently to major parts of East and Central Delhi using the Delhi–Meerut Expressway and NH-24.

This makes the project suitable for professionals working in Delhi while preferring to live in a modern residential community.


Connectivity to Noida

The project also provides convenient access to Noida.

Business districts, IT companies, educational institutions, and commercial centres in Noida are within comfortable driving distance, making daily commuting easier for professionals.


Connectivity to Greater Noida

Residents can reach Greater Noida through well-developed road networks.

This improves access to industrial zones, educational institutions, corporate offices, and recreational destinations across the NCR.


Delhi–Meerut Expressway Advantage

The Delhi–Meerut Expressway is one of the most important transportation corridors in the region.

Benefits include:

  • Faster travel time
  • Reduced traffic congestion
  • Better regional connectivity
  • Improved property appreciation potential
  • Easy intercity commuting

Being close to this expressway significantly enhances the accessibility of the project.


Access to NH-24

The project’s proximity to NH-24 offers seamless connectivity for residents travelling toward Delhi, Noida, Hapur, Meerut, and surrounding areas.

NH-24 remains one of the most preferred residential corridors due to continuous infrastructure development and strong real estate growth.


Nearby Educational Institutions

Families often prioritize access to quality education.

Several reputed schools and educational institutions are located within a convenient distance, making daily school commutes easier for children and parents.

Benefits include:

  • Reduced travel time
  • Better educational choices
  • Convenient transportation
  • Family-friendly environment

Nearby Hospitals

Healthcare accessibility is essential for every residential community.

Residents have access to multiple hospitals and healthcare centres located within Ghaziabad and nearby NCR regions.

Nearby medical facilities help ensure timely healthcare during emergencies and routine medical needs.


Shopping & Retail

The location offers convenient access to shopping centres, supermarkets, retail outlets, and daily convenience stores.

Residents can enjoy:

  • Grocery shopping
  • Fashion stores
  • Restaurants
  • Cafes
  • Multiplex cinemas
  • Lifestyle retail brands

Easy access to shopping improves everyday convenience.


Entertainment & Recreation

Residents also benefit from nearby entertainment options such as:

  • Multiplex theatres
  • Family restaurants
  • Parks
  • Cafes
  • Shopping malls
  • Recreational centres

These facilities contribute to a balanced urban lifestyle.


Public Transport

The project enjoys connectivity through multiple transportation options.

Residents can use:

  • Public buses
  • App-based taxi services
  • Auto-rickshaws
  • Nearby railway connectivity
  • Metro connectivity (via nearby stations)

Multiple transport choices make commuting more convenient.


Railway Connectivity

Ghaziabad Railway Station provides connectivity to Delhi, Meerut, Lucknow, Kanpur, and many other cities across India.

The railway network adds further convenience for frequent travelers.


Airport Connectivity

Residents can travel to Indira Gandhi International Airport via the Delhi road network.

The improved expressway infrastructure helps reduce travel time for domestic and international flights.


Infrastructure Development

The NH-24 corridor has witnessed rapid infrastructure growth in recent years.

Key developments include:

  • Expressway expansion
  • Improved road network
  • Residential townships
  • Commercial developments
  • Educational institutions
  • Healthcare infrastructure
  • Retail growth

These developments contribute to higher long-term property value.


Investment Potential

Location plays a major role in property appreciation.

Aditya Rosemont Residency benefits from:

  • Strategic NH-24 location
  • Growing residential demand
  • Improved infrastructure
  • Better connectivity
  • Township development
  • Future appreciation potential

These factors make the project attractive for both end-users and investors.


Why Homebuyers Prefer This Location

Many buyers choose Aditya Rosemont Residency because it combines:

  • Premium township living
  • Excellent road connectivity
  • Access to Delhi and Noida
  • Nearby schools and hospitals
  • Modern infrastructure
  • Green surroundings
  • Long-term investment potential

This combination makes it suitable for families seeking convenience and quality of life.


Frequently Asked Questions

Where is Aditya Rosemont Residency located?

The project is located in Aditya World City, near the Delhi–Meerut Expressway (NH-24) in Ghaziabad, Uttar Pradesh.

Is the project well connected to Delhi?

Yes. The project enjoys convenient connectivity to Delhi through NH-24 and the Delhi–Meerut Expressway.

Is Noida easily accessible?

Yes. Residents can travel conveniently to Noida using the regional road network.

Is the location suitable for investment?

Yes. The combination of improving infrastructure, excellent connectivity, and township development makes the location attractive for long-term investment.


Final Verdict

The Aditya Rosemont Residency Location is one of the project’s strongest advantages. Situated within Aditya World City near NH-24 and the Delhi–Meerut Expressway, it offers excellent connectivity to Delhi, Noida, Greater Noida, and other NCR destinations. With nearby schools, hospitals, shopping centres, and ongoing infrastructure development, the location supports both a comfortable lifestyle and promising long-term investment potential.

Whether you are buying your first home, upgrading to a larger apartment, or investing in Ghaziabad real estate, the strategic location of Aditya Rosemont Residency makes it a compelling choice.

Rosemont Residency

Aditya Rosemont Residency Specifications (2026): Complete Construction & Premium Features Guide

Aditya Rosemont Residency Specifications

When purchasing a premium apartment, the specifications are just as important as the location and floor plan. High-quality construction materials, branded fittings, durable finishes, and thoughtful design can significantly improve comfort, aesthetics, and long-term value. If you’re looking for the Aditya Rosemont Residency Specifications, this detailed guide covers the construction standards, interior finishes, and premium features offered in the project.

Located in Aditya World City, NH-24, Ghaziabad, Aditya Rosemont Residency is designed to offer modern 3 BHK residences with quality materials, contemporary interiors, and lifestyle-focused amenities. The project combines elegant architecture with practical specifications to provide a comfortable and premium living experience.


Why Apartment Specifications Matter

Apartment specifications define the overall quality of your future home. They influence durability, maintenance costs, comfort, and resale value.

High-quality specifications offer several advantages:

  • Better construction quality
  • Long-lasting materials
  • Elegant interiors
  • Lower maintenance
  • Improved safety
  • Enhanced lifestyle
  • Better investment value

Choosing a project with premium specifications helps ensure long-term satisfaction.


Structural Specifications

The project is planned using modern construction practices that prioritize strength, stability, and durability.

Structural Highlights

  • Earthquake-resistant RCC framed structure
  • High-quality construction materials
  • Durable foundation design
  • Engineered structural planning
  • Modern construction technology

A robust structural framework provides long-term safety and reliability.


Flooring Specifications

Flooring contributes significantly to the appearance and durability of a home.

Typical specifications include:

Living & Dining Area

  • Premium vitrified tiles
  • Elegant finish
  • Easy maintenance
  • Long-lasting durability

Bedrooms

  • Premium vitrified flooring
  • Smooth surface
  • Modern appearance
  • Comfortable underfoot

Kitchen

  • Anti-skid vitrified tiles
  • Easy-to-clean finish
  • Durable surface

Balconies

  • Anti-skid ceramic tiles
  • Weather-resistant finish

Bathrooms

  • Anti-skid flooring
  • Moisture-resistant materials

These flooring choices balance aesthetics with functionality.


Kitchen Specifications

The kitchen is designed to provide efficiency and convenience for daily use.

Features may include:

  • Granite countertop
  • Stainless steel sink
  • Designer wall tiles
  • Provision for chimney
  • Water purifier point
  • Modular kitchen provision
  • Utility area

The layout supports modern cooking while maintaining a clean and organized workspace.


Bathroom Specifications

Bathrooms combine functionality with premium finishes.

Typical features include:

  • Premium sanitary ware
  • Branded CP fittings
  • Anti-skid floor tiles
  • Designer wall tiles
  • Exhaust fan provision
  • Shower area
  • Modern wash basin

Quality fittings improve durability and enhance the overall appearance.


Doors & Windows

Well-designed doors and windows improve security, ventilation, and natural lighting.

Main Entrance Door

  • Decorative laminated flush door
  • Quality hardware
  • Strong locking system

Internal Doors

  • Laminated flush doors
  • Premium fittings
  • Elegant finish

Windows

  • Powder-coated aluminum or uPVC frames
  • Large glass panels
  • Smooth operation
  • Improved ventilation

These features contribute to energy efficiency and comfort.


Electrical Specifications

The apartments are planned with modern electrical infrastructure to meet everyday household requirements.

Typical provisions include:

  • Concealed copper wiring
  • Modular electrical switches
  • Adequate power points
  • TV points
  • Internet provision
  • Air-conditioner points
  • Geyser points
  • Power backup for essential services

The electrical layout supports modern appliances and digital lifestyles.


Wall & Ceiling Finish

Interior finishes enhance the overall look and feel of the apartment.

Features generally include:

  • Smooth wall finish
  • Premium interior paint
  • Weather-resistant exterior paint
  • Modern ceiling finish
  • Elegant color scheme

These finishes create bright and visually appealing interiors.


Balcony Specifications

Balconies provide valuable outdoor living space.

Typical features include:

  • Anti-skid flooring
  • Safety railings
  • Drainage provision
  • Open views
  • Adequate lighting

Large balconies improve ventilation and create relaxing outdoor spaces.


Lift Specifications

The towers include modern elevators designed for convenience.

Highlights include:

  • High-speed elevators
  • Automatic operation
  • Backup power
  • Spacious cabins
  • Smooth performance

Efficient lifts improve daily accessibility for residents.


Fire & Safety Features

Resident safety is supported through integrated fire protection systems.

Typical safety features include:

  • Fire alarms
  • Fire extinguishers
  • Emergency exits
  • Fire-fighting systems
  • Smoke detectors in common areas
  • Compliance with applicable safety standards

Security Specifications

The gated community includes multiple security measures such as:

  • CCTV surveillance
  • Security personnel
  • Controlled visitor entry
  • Intercom facility (where applicable)
  • Boundary wall
  • Secure entrance gate

These systems help provide a safe residential environment.


Sustainability Features

Modern developments increasingly incorporate environmentally friendly infrastructure.

Potential sustainable features include:

  • Rainwater harvesting
  • Energy-efficient lighting
  • Water-saving fixtures
  • Landscaped green areas
  • Waste management systems

These initiatives contribute to long-term environmental responsibility.


Premium Lifestyle Features

In addition to apartment specifications, residents benefit from:

  • Grand clubhouse
  • Swimming pool
  • Fully equipped gym
  • Landscaped gardens
  • Walking tracks
  • Children’s play area
  • Indoor games
  • Sports facilities
  • Multipurpose hall

These amenities complement the premium apartment specifications.


Benefits of Premium Specifications

High-quality specifications offer several long-term advantages:

  • Better durability
  • Lower maintenance costs
  • Improved resale value
  • Enhanced aesthetics
  • Comfortable living
  • Greater buyer confidence
  • Long-term investment potential

Frequently Asked Questions

What type of flooring is provided?

The apartments generally feature premium vitrified flooring in living areas and bedrooms, with anti-skid tiles in bathrooms and balconies.

Are modular kitchens included?

Provision for a modular kitchen is generally available, depending on the selected unit and builder specifications.

Is the structure earthquake resistant?

The project is designed using an RCC framed structure with earthquake-resistant engineering practices.

Are branded sanitary fittings used?

The project includes premium sanitary ware and quality CP fittings as part of its specifications.


Final Verdict

The Aditya Rosemont Residency Specifications reflect a premium residential development focused on quality construction, elegant interiors, and practical everyday living. From durable structural design and stylish flooring to modern kitchens, quality bathrooms, and advanced security features, the project offers a comfortable and contemporary lifestyle for families and investors alike.

Before purchasing, buyers should always review the latest official specification sheet provided by the developer, as materials and brands may be updated over time.


Aditya Rosemont Residency

Aditya Rosemont Residency Amenities (2026): Complete Guide to Luxury Lifestyle Features & Modern Facilities

Aditya Rosemont Residency Amenities

When buying a premium home, amenities are just as important as the apartment itself. Modern homebuyers expect more than spacious rooms—they want a community that supports fitness, recreation, relaxation, security, and a better quality of life. If you’re searching for Aditya Rosemont Residency Amenities, this guide explains the lifestyle features that make the project attractive for families, professionals, and long-term investors.

Located in Aditya World City, NH-24, Ghaziabad, Aditya Rosemont Residency is planned as a premium residential development with thoughtfully designed homes and a wide range of modern amenities. These facilities are intended to create a comfortable and community-focused living environment while adding long-term value to the project.


Why Amenities Matter

Residential amenities have become a major factor in property buying decisions. They improve everyday convenience, encourage healthier lifestyles, and create opportunities for social interaction within the community.

Well-planned amenities can also increase the long-term appeal and resale value of a residential project.

Key benefits include:

  • Better quality of life
  • Active and healthy lifestyle
  • Safe environment for children
  • Community engagement
  • Greater convenience
  • Enhanced property value

Grand Clubhouse

The clubhouse is the social and recreational heart of the community.

It provides residents with a dedicated space for leisure, celebrations, and indoor activities.

The clubhouse may include:

  • Elegant reception area
  • Lounge spaces
  • Indoor games
  • Multipurpose hall
  • Community events area
  • Comfortable seating

Whether hosting family functions or meeting neighbors, the clubhouse encourages a vibrant community atmosphere.


Swimming Pool

A swimming pool is one of the most sought-after lifestyle amenities in premium residential projects.

Residents can enjoy:

  • Leisure swimming
  • Fitness activities
  • Family recreation
  • Weekend relaxation

The surrounding deck and seating areas create a resort-style environment within the community.


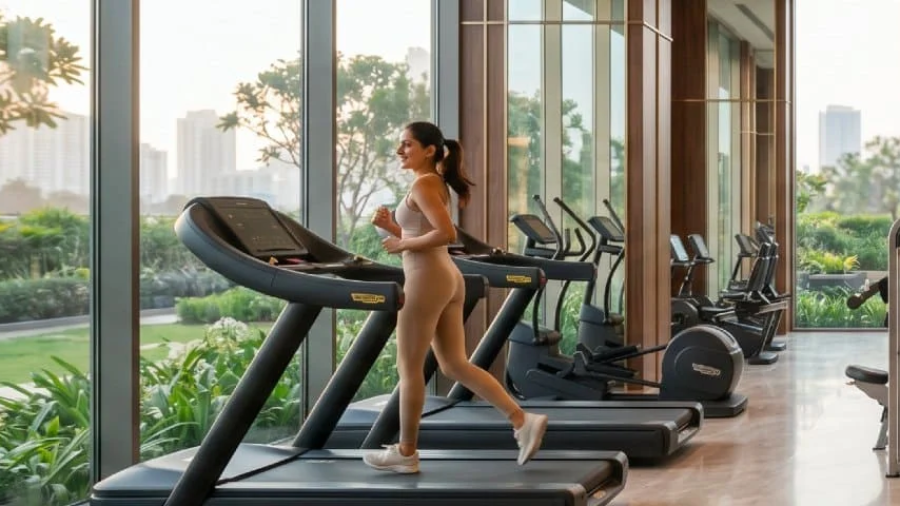
Modern Gymnasium

The fully equipped gym allows residents to stay active without leaving the township.

Typical features include:

  • Cardio equipment
  • Strength training machines
  • Free weights
  • Stretching area

Having an on-site fitness center saves time and supports a healthier daily routine.


Yoga & Meditation Area

Dedicated wellness spaces are increasingly valued in modern communities.

These areas provide a peaceful setting for:

  • Yoga sessions
  • Meditation
  • Stretching exercises
  • Mindfulness practices

They help residents maintain both physical and mental well-being.


Landscaped Gardens

Green open spaces contribute significantly to the overall living experience.

The landscaped gardens offer:

  • Beautiful lawns
  • Flowering plants
  • Decorative pathways
  • Seating areas
  • Tree-lined walkways

These spaces create a calm and refreshing atmosphere throughout the township.


Walking & Jogging Track

Walking and jogging tracks encourage residents to stay active while enjoying landscaped surroundings.

Benefits include:

  • Daily exercise
  • Morning walks
  • Evening strolls
  • Safe pedestrian movement

Dedicated pathways make fitness a convenient part of everyday life.


Children’s Play Area

Families with children appreciate secure outdoor play spaces.

The children’s zone is designed to encourage active play while providing a safe environment within the gated community.

Potential features include:

  • Swings
  • Slides
  • Climbing structures
  • Open play lawns
  • Parent seating

Indoor Games

Indoor recreational facilities allow residents to enjoy leisure activities regardless of the weather.

These may include:

  • Table tennis
  • Carrom
  • Chess
  • Billiards
  • Board games

Such amenities provide entertainment for all age groups.


Sports Facilities

Sports infrastructure supports an active and balanced lifestyle.

Depending on the project layout, facilities may include:

  • Badminton court
  • Basketball court
  • Outdoor fitness area
  • Multi-purpose sports court

These amenities encourage regular physical activity and community participation.


Multipurpose Hall

A multipurpose hall is useful for:

  • Birthday celebrations
  • Cultural programs
  • Community meetings
  • Family gatherings
  • Festivals

Residents can organize events without needing external venues.


Senior Citizen Zone

Dedicated seating and relaxation areas create a comfortable environment for senior residents.

Features often include:

  • Shaded seating
  • Walking paths
  • Landscaped surroundings
  • Quiet zones

These spaces encourage outdoor interaction in a peaceful setting.


24×7 Security

Security is an essential part of modern residential living.

The project incorporates measures such as:

  • Gated entry
  • Security personnel
  • CCTV surveillance
  • Visitor management
  • Controlled access

These features help provide a safe environment for residents and visitors.


Power Backup

Reliable power backup ensures uninterrupted operation of essential services, including:

  • Common area lighting
  • Elevators
  • Security systems
  • Water supply infrastructure

This improves convenience during power interruptions.


Parking Facilities

Well-organized parking contributes to a smoother living experience.

The project provides:

  • Covered parking
  • Basement parking
  • Visitor parking
  • Clearly marked parking areas

Organized parking reduces congestion and improves accessibility.


High-Speed Elevators

Modern elevators offer:

  • Faster travel between floors
  • Comfortable movement
  • Reduced waiting time
  • Improved convenience for residents

Fire Safety Systems

Safety infrastructure is integrated throughout the development.

Key features generally include:

  • Fire alarms
  • Fire extinguishers
  • Emergency exits
  • Fire-fighting systems
  • Safety signage

Community Living

The combination of recreational spaces, green areas, and social amenities encourages residents to build stronger neighborhood connections.

Community-focused planning creates a more enjoyable living experience for families of all sizes.


Benefits of Premium Amenities

The amenities at Aditya Rosemont Residency contribute to:

  • Healthier lifestyle
  • Better work-life balance
  • Improved recreation
  • Higher property appeal
  • Enhanced comfort
  • Strong community engagement
  • Long-term investment value

Frequently Asked Questions

Does Aditya Rosemont Residency have a clubhouse?

Yes, the project includes a clubhouse designed for recreation, social events, and indoor activities.

Is there a swimming pool?

Yes, the project includes a swimming pool for recreation and fitness.

Are sports facilities available?

Yes, residents have access to sports and recreational facilities designed to support an active lifestyle.

Is the project suitable for families?

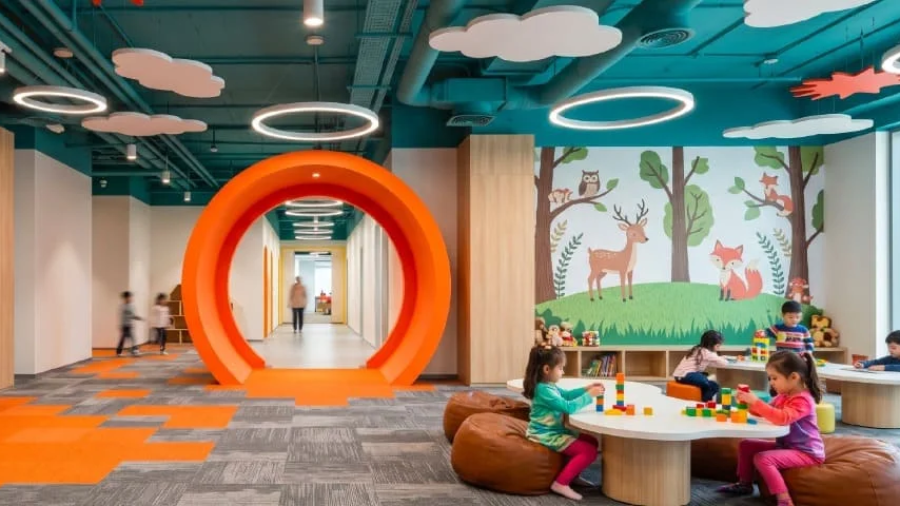
Yes. The combination of children’s play areas, landscaped gardens, security features, and community amenities makes it suitable for family living.


Final Verdict

The Aditya Rosemont Residency Amenities are designed to enhance everyday life by combining recreation, wellness, security, and convenience within a thoughtfully planned residential community. From the clubhouse and swimming pool to landscaped gardens, sports facilities, and children’s play areas, the project offers a modern lifestyle that appeals to both homebuyers and long-term investors.

Rosemont Residency

Aditya Rosemont Residency Site Plan (2026): Complete Guide

Aditya Rosemont Residency Site Plan

When buying a premium home, the apartment itself is only one part of the decision. The overall site plan plays an equally important role because it determines how residents experience the community every day. A thoughtfully planned residential township provides better privacy, improved ventilation, smooth traffic movement, open green spaces, convenient access to amenities, and a healthier lifestyle.

If you are searching for the Aditya Rosemont Residency Site Plan, this comprehensive guide will help you understand every aspect of the project’s planning. Whether you are a first-time homebuyer, an investor, or someone upgrading to a luxury apartment, understanding the site layout can help you make an informed decision.

Located within Aditya World City on the Delhi–Meerut Expressway (NH-24), Aditya Rosemont Residency is designed as a modern residential community with spacious 3 BHK apartments, premium amenities, landscaped gardens, and a carefully planned infrastructure. Rather than focusing only on individual apartments, the project emphasizes creating a complete lifestyle where comfort, convenience, and community living come together.


Why Is a Site Plan Important?

Many buyers compare apartment sizes and prices but overlook the importance of the overall site plan. In reality, the layout of a residential community has a direct impact on your quality of life.

A well-planned site layout helps ensure:

  • Better natural ventilation throughout the community
  • Maximum sunlight inside apartments
  • Reduced congestion
  • Wider internal roads
  • Safe movement for pedestrians
  • Dedicated recreational areas
  • Organized parking
  • Efficient emergency access
  • Peaceful green surroundings
  • Higher long-term property value

Projects with superior planning generally remain attractive to buyers even years after completion because residents enjoy a better living experience.


Overview of Aditya Rosemont Residency

Aditya Rosemont Residency is positioned as a premium residential development in the rapidly growing NH-24 corridor of Ghaziabad. The project has been planned for families seeking spacious homes, modern architecture, and a township lifestyle.

The development includes high-rise residential towers, landscaped open areas, premium recreational facilities, and dedicated spaces for community activities. Every section of the project has been planned to support comfortable and organized living.

The project aims to provide more than just apartments—it offers an integrated residential environment where families can enjoy convenience, security, and a balanced lifestyle.


Location Advantage

One of the biggest strengths of Aditya Rosemont Residency is its strategic location inside Aditya World City.

Residents benefit from easy connectivity to:

  • Delhi
  • Noida
  • Greater Noida
  • Indirapuram
  • Vasundhara
  • Delhi–Meerut Expressway
  • NH-24
  • Schools
  • Hospitals
  • Shopping malls
  • Business centres

This connectivity reduces daily travel time and makes commuting easier for working professionals.


Understanding the Site Plan

The site plan represents the complete layout of the residential development.

Instead of showing only apartment floor plans, it illustrates how every part of the township is connected.

A typical site plan includes:

  • Residential towers
  • Clubhouse
  • Swimming pool
  • Parks
  • Landscaped gardens
  • Internal roads
  • Parking areas
  • Security gates
  • Walking tracks
  • Sports facilities
  • Community spaces
  • Utility services

Together, these elements create a complete residential ecosystem.


First Impression of the Township

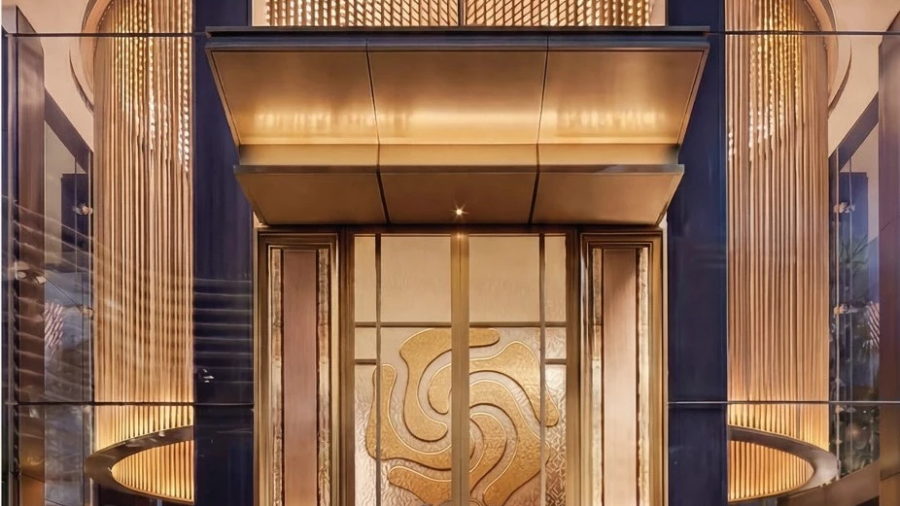
As residents enter Aditya Rosemont Residency, they are welcomed by a grand entrance that establishes the premium character of the community.

The entrance is designed to provide:

  • Controlled access
  • Security verification
  • Wide entry lanes
  • Landscaped surroundings
  • Modern architectural design
  • Visitor management

A thoughtfully planned entrance improves both convenience and security for residents.


Residential Towers

The residential towers form the heart of the township.

Instead of placing towers very close together, the planning focuses on maintaining comfortable distances between buildings. This creates better airflow, more natural light, and greater privacy for residents.

The towers are positioned to:

  • Maximize sunlight
  • Improve cross ventilation
  • Provide open views
  • Reduce overlooking between apartments
  • Create spacious common areas

This approach makes the overall community feel less crowded.


Green Spaces

Modern homebuyers increasingly value greenery, and Aditya Rosemont Residency reflects this trend through landscaped open areas integrated into the site plan.

The project includes spaces designed for:

  • Morning walks
  • Evening relaxation
  • Family gatherings
  • Children’s activities
  • Outdoor fitness
  • Community interaction

Green surroundings also improve air quality and create a more peaceful environment.


Landscaped Gardens

The landscaped gardens are not just decorative—they contribute to the overall living experience.

Beautifully planned gardens provide:

  • Seasonal plants
  • Decorative pathways
  • Lawn areas
  • Seating spaces
  • Shaded zones
  • Attractive visual appeal

These gardens become natural gathering places where residents can relax after a busy day.


Wide Internal Roads

Efficient road planning is another important aspect of the site plan.

Wide internal roads allow:

  • Smooth vehicle movement
  • Easy visitor access
  • Emergency vehicle circulation
  • Safe drop-off zones
  • Organized traffic management

Proper road planning reduces congestion and enhances everyday convenience.


Pedestrian-Friendly Design

One of the strengths of modern township planning is separating pedestrian movement from heavy vehicle traffic wherever possible.

Residents benefit from:

  • Walking paths
  • Jogging tracks
  • Safe crossings
  • Landscaped walkways
  • Senior-friendly pathways

These features encourage outdoor activity while improving safety.


Community Living

A successful township is more than a collection of buildings.

The site plan encourages community living by providing shared spaces where residents can meet, socialize, and participate in recreational activities.

These community spaces contribute to:

  • Better neighbour interaction
  • Family-friendly living
  • Children’s development
  • Cultural events
  • Healthier lifestyles

This sense of community often becomes one of the biggest advantages of living in a planned residential development.


Planning for Families

Families have different needs compared to individual homebuyers.

The site plan addresses these needs by incorporating:

  • Children’s play areas
  • Open lawns
  • Safe internal roads
  • Recreational facilities
  • Walking spaces
  • Seating areas
  • Landscaped parks

These facilities make everyday life more enjoyable for residents of all age groups.


Why Buyers Prefer Planned Townships

Many buyers today prefer integrated townships over standalone apartment buildings because they provide:

  • Better infrastructure
  • Organized maintenance
  • Premium amenities
  • Enhanced security
  • Cleaner surroundings
  • Better appreciation potential
  • Improved lifestyle

Aditya Rosemont Residency has been planned with these expectations in mind, making it suitable for families as well as long-term investors.


What’s Coming in Part 2?

In the next section, we will explore:

  • Complete Master Plan Analysis
  • Tower-by-Tower Planning
  • Open Space Distribution
  • Clubhouse Location
  • Sports & Recreation Zones
  • Swimming Pool Planning
  • Parking Layout
  • Visitor Movement
  • Internal Road Network
  • Security Infrastructure
  • Utility Planning
  • Sustainable Design Features

These topics will provide an even deeper understanding of how the Aditya Rosemont Residency Site Plan supports a modern and comfortable lifestyle.

A master plan is the blueprint of an entire residential township. It shows how towers, roads, green landscapes, amenities, and utility areas work together to create a comfortable and well-organized community.

At Aditya Rosemont Residency, the master plan focuses on three key principles:

  • Maximum open spaces
  • Better quality of life
  • Efficient infrastructure planning

Instead of filling every available area with buildings, the project allocates significant space for landscaped gardens, internal roads, recreational facilities, and community amenities. This creates a more spacious and premium environment for residents.


Smart Township Planning

Modern residential developments are expected to provide more than apartments. Buyers now look for a complete lifestyle, and township planning plays a major role in delivering that experience.

The planning philosophy behind Aditya Rosemont Residency emphasizes:

  • Low-density residential living
  • Wide circulation spaces
  • Green landscaping
  • Easy movement for residents
  • Dedicated recreation zones
  • Family-friendly open areas
  • Convenient access to all amenities

This integrated planning helps residents enjoy a balanced lifestyle while maintaining privacy and comfort.


Residential Tower Placement

One of the most important aspects of any site plan is the positioning of residential towers.

Poorly planned projects often place towers too close together, reducing privacy and limiting natural light. Aditya Rosemont Residency aims to avoid these issues through thoughtful tower placement.

Benefits of Proper Tower Positioning

  • Improved airflow between buildings
  • Better sunlight throughout the day
  • Reduced overlooking between apartments
  • Enhanced privacy
  • Wider green views
  • Better overall aesthetics

The arrangement of towers also helps create attractive open courtyards and landscaped spaces that can be enjoyed by residents.


Open Space Distribution

Open space is one of the strongest indicators of a high-quality residential development.

Rather than concentrating all amenities in one location, the site plan distributes green and recreational areas throughout the township.

Residents can enjoy:

  • Central landscaped gardens
  • Walking trails
  • Seating plazas
  • Children’s activity zones
  • Tree-lined pathways
  • Decorative lawns
  • Relaxation areas

This balanced distribution ensures that residents from every tower have convenient access to outdoor spaces.


Central Green Landscape

The landscaped central area acts as the heart of the township.

It provides:

  • Fresh surroundings
  • Community gathering areas
  • Visual appeal
  • Improved air quality
  • Peaceful environment

Large green spaces also help reduce the heat generated by concrete surfaces, making the community more comfortable during summer months.


Walking & Jogging Tracks

Healthy lifestyles are increasingly important for modern families.

Dedicated walking and jogging tracks allow residents to:

  • Exercise safely
  • Walk without traffic interruptions
  • Enjoy landscaped surroundings
  • Build healthier daily routines

These pathways are especially beneficial for senior citizens, children, and fitness enthusiasts.


Children’s Recreation Zone

Families with children often consider playground facilities before purchasing a home.

The site plan includes designated children’s activity areas that are separated from vehicle movement.

These spaces may include:

  • Play equipment
  • Soft play surfaces
  • Open lawns
  • Interactive games
  • Seating for parents

Safe play areas encourage outdoor activity and help children develop social skills within the community.


Clubhouse Location

The clubhouse serves as the social center of the township.

Instead of being isolated, it is strategically positioned for convenient access from multiple residential towers.

A modern clubhouse typically includes:

  • Reception area
  • Multipurpose hall
  • Indoor games
  • Fitness center
  • Yoga studio
  • Meeting rooms
  • Banquet facilities
  • Community gathering spaces

Its central location makes it easy for residents to participate in social events and recreational activities.


Swimming Pool Area

The swimming pool is another major lifestyle attraction.

The surrounding area is generally planned with:

  • Pool deck
  • Seating areas
  • Landscaped gardens
  • Changing rooms
  • Relaxation zones

This creates a resort-like atmosphere within the residential community.


Sports Facilities

Modern homebuyers expect sports infrastructure within premium residential projects.

The site plan accommodates various sports facilities that may include:

  • Badminton court
  • Basketball court
  • Table tennis
  • Indoor games
  • Outdoor fitness equipment
  • Yoga lawn

These amenities encourage active living for residents of all age groups.


Parking Management

Parking is one of the most practical elements of township planning.

An organized parking system helps prevent congestion and improves convenience.

The project planning generally includes:

  • Basement parking
  • Covered parking
  • Visitor parking
  • Separate circulation routes
  • Easy access to tower lobbies

Efficient parking management contributes to a cleaner and safer environment.


Visitor Parking

Visitors should be able to access the community without disrupting residents.

Dedicated visitor parking areas help maintain organized traffic flow while ensuring convenience for guests.


Internal Road Network

Road planning is essential for smooth movement throughout the township.

Wide internal roads support:

  • Daily commuting
  • School bus movement
  • Emergency vehicle access
  • Delivery services
  • Visitor circulation

Clearly defined roads also improve safety for pedestrians and cyclists.


Pedestrian Safety

The site plan gives importance to pedestrian movement by incorporating:

  • Walking pathways
  • Zebra crossings
  • Landscaped sidewalks
  • Traffic calming measures
  • Safe access to amenities

These features help reduce conflicts between vehicles and pedestrians.


Security Planning

Security begins with the site layout itself.

The project is designed to include:

  • Controlled entry points
  • Security cabins
  • CCTV surveillance
  • Visitor verification
  • Boundary walls
  • Emergency response routes

A planned security system enhances peace of mind for residents.


Fire & Emergency Planning

Modern residential developments include dedicated provisions for emergency situations.

The layout allows for:

  • Fire tender movement
  • Emergency exits
  • Fire safety equipment
  • Accessible evacuation routes

Proper emergency planning is an essential part of a safe residential community.


Utility Infrastructure

Behind every successful township is a strong utility network.

The project planning accommodates areas for:

  • Water supply
  • Drainage systems
  • Electrical infrastructure
  • Power backup
  • Waste management
  • Rainwater harvesting

These hidden systems ensure smooth day-to-day operations for residents.


Sustainable Planning

Environmental sustainability has become an important consideration in residential developments.

Features commonly integrated into modern township planning include:

  • Rainwater harvesting
  • Energy-efficient lighting
  • Green landscaping
  • Water conservation measures
  • Waste management systems

These initiatives contribute to long-term environmental responsibility and operational efficiency.


Benefits of a Well-Planned Site Layout

A carefully designed township offers numerous long-term advantages:

  • Better property appreciation
  • Higher resale value
  • Improved quality of life
  • Enhanced safety
  • Reduced congestion
  • Greater community interaction
  • Attractive surroundings
  • Comfortable everyday living

These factors make master planning one of the most important aspects of any residential project.


3 BHK Unit Planning, Smart Design, Landscape Architecture & Lifestyle Experience

Understanding the Residential Unit Planning

A well-planned township is only as good as the homes it contains. While the overall site plan determines how the community functions, the unit plan decides how comfortably residents live every day.

At Aditya Rosemont Residency, the focus is on designing spacious 3 BHK homes that provide an ideal balance of comfort, functionality, and aesthetics. The layouts are planned to maximize usable space while ensuring privacy between different areas of the apartment.

Instead of creating rooms that feel cramped or disconnected, the design emphasizes open living spaces, practical circulation, and abundant natural light.


Smart Space Utilization

One of the biggest advantages of a premium apartment is efficient use of available space.

Every square foot should contribute to daily living rather than being wasted on unnecessary corridors or awkward room shapes.

The apartments are planned to provide:

  • Spacious living room
  • Separate dining area
  • Modern kitchen
  • Well-proportioned bedrooms
  • Attached bathrooms
  • Large balconies
  • Utility area
  • Storage-friendly design

This planning creates a home that feels larger and more comfortable.


Spacious Living Room

The living room serves as the heart of every home.

It is where families spend quality time together, entertain guests, celebrate festivals, and create lasting memories.

A well-designed living room provides:

  • Comfortable seating arrangement
  • Entertainment space
  • Easy access to balconies
  • Excellent natural lighting
  • Smooth connection with the dining area

The open layout creates a welcoming atmosphere while making the apartment feel more spacious.


Dining Area

Modern homes increasingly integrate the dining area with the living room.

This open-plan design provides several benefits:

  • Better interaction among family members
  • Improved natural lighting
  • Flexible furniture arrangement
  • Spacious appearance
  • Convenient serving from the kitchen

The dining area becomes an extension of the living space rather than a separate enclosed room.


Contemporary Kitchen Planning

The kitchen is one of the most frequently used spaces in any apartment.

Modern layouts prioritize efficiency through intelligent work zones.

Key features often include:

  • Functional work triangle
  • Adequate countertop space
  • Storage cabinets
  • Ventilation windows
  • Utility balcony
  • Space for modern appliances

These features improve convenience while making daily cooking easier.


Utility Area

A separate utility area adds significant practical value.

Residents can use it for:

  • Washing machine
  • Drying clothes
  • Cleaning equipment
  • Additional storage

Keeping these functions separate helps maintain a cleaner and more organized kitchen.


Master Bedroom

The master bedroom is designed as a private retreat.

Typical features include:

  • Spacious sleeping area
  • Wardrobe space
  • Attached bathroom
  • Large windows
  • Balcony access in selected layouts
  • Comfortable furniture placement

The planning focuses on comfort and privacy while maintaining excellent ventilation.


Children’s Bedroom

The second bedroom is flexible enough to serve different purposes.

It may be used as:

  • Children’s room
  • Guest bedroom
  • Home office
  • Study room

This flexibility allows homeowners to adapt the apartment according to changing family needs.


Third Bedroom

The third bedroom offers additional versatility.

Many buyers use this room as:

  • Parents’ bedroom
  • Home office
  • Hobby room
  • Library
  • Guest accommodation

Having multiple functional spaces makes the apartment suitable for growing families.


Bathroom Planning

Bathrooms are strategically positioned to provide convenience while maintaining privacy.

Modern design principles include:

  • Efficient plumbing layout
  • Easy access
  • Ventilation
  • Quality fittings
  • Comfortable movement space

Well-designed bathrooms improve both functionality and long-term maintenance.


Balcony Design

Balconies have become one of the most desirable features in modern apartments.

Instead of functioning as simple outdoor extensions, they now serve as:

  • Relaxation spaces
  • Reading corners
  • Indoor gardens
  • Morning tea areas
  • Evening seating zones

Large balconies also improve natural ventilation throughout the apartment.


Natural Light Strategy

Sunlight significantly improves the quality of indoor living.

The site planning supports:

  • Larger windows
  • Better tower orientation
  • Reduced shadowing
  • Bright interiors
  • Energy efficiency

Natural lighting creates healthier and more inviting living spaces while reducing daytime electricity consumption.


Cross Ventilation

Good ventilation improves indoor comfort throughout the year.

The apartment planning encourages airflow through:

  • Opposite openings
  • Large windows
  • Wide balconies
  • Strategic room positioning

This natural circulation helps maintain fresh indoor air.


Privacy Between Apartments

Privacy is a key consideration in premium residential projects.

The site plan minimizes direct overlooking by ensuring:

  • Proper tower spacing
  • Intelligent window placement
  • Limited apartments per floor
  • Controlled corridor design

Residents can enjoy their homes without unnecessary visual intrusion.


Landscape Architecture

Landscape design is much more than planting trees.

It shapes the character of the entire township.

The landscape planning typically includes:

  • Decorative gardens
  • Native trees
  • Flower beds
  • Green lawns
  • Water features
  • Seating plazas
  • Walking trails

These elements transform the residential environment into a peaceful retreat.


Seasonal Planting

Different flowering plants provide year-round visual appeal.

Seasonal landscaping adds:

  • Color variation
  • Improved biodiversity
  • Better environmental quality
  • Attractive surroundings

Beautiful landscapes also contribute to higher property values.


Community Interaction

A successful township encourages social connections.

The site plan provides gathering spaces where residents can:

  • Meet neighbors
  • Celebrate festivals
  • Organize community events
  • Spend time with family
  • Build lasting relationships

These shared experiences create a stronger sense of belonging.


Senior Citizen-Friendly Design

The community planning also considers older residents.

Dedicated features may include:

  • Walking paths
  • Comfortable seating
  • Shaded gardens
  • Easy accessibility
  • Smooth pathways

These facilities allow senior citizens to enjoy outdoor spaces safely and comfortably.


Child-Friendly Environment

Children benefit from:

  • Safe play zones
  • Landscaped parks
  • Low-traffic internal roads
  • Community interaction
  • Recreational spaces

Parents often prefer integrated townships because children can enjoy outdoor activities within a secure environment.


Smart Lifestyle Planning

The site plan supports a modern lifestyle through easy access to daily conveniences.

Residents can enjoy:

  • Fitness facilities
  • Clubhouse activities
  • Sports amenities
  • Green surroundings
  • Social interaction
  • Recreational opportunities

This integrated approach creates a healthier work-life balance.


Health & Wellness Focus

Today’s homebuyers increasingly value wellness-oriented communities.

The project planning encourages healthy living through:

  • Walking tracks
  • Jogging paths
  • Yoga spaces
  • Landscaped parks
  • Outdoor fitness zones

These features promote physical activity while reducing stress.


Environmental Benefits

Green planning contributes to:

  • Better air quality
  • Reduced heat absorption
  • Rainwater management
  • Noise reduction
  • Biodiversity support

Sustainable landscaping benefits both residents and the surrounding environment.


Long-Term Value

A well-designed site plan supports long-term appreciation by creating a community that remains attractive for future buyers.

Key value drivers include:

  • Quality infrastructure
  • Open green spaces
  • Premium amenities
  • Organized planning
  • Strategic location
  • Strong community environment

These factors help maintain demand over time.


Rosemont Residency Phase 1

Aditya Rosemont Residency Tower Plan (2026): Tower Layout, Floor Details & Apartment Configurations

Aditya Rosemont Residency Tower Plan

When purchasing a premium apartment, understanding the tower plan is essential. It helps buyers evaluate the building layout, privacy, floor distribution, open views, and overall living experience. If you’re looking for the Aditya Rosemont Residency Tower Plan, this detailed guide covers the residential towers, apartment placement, floor planning, and why the project offers a well-planned community lifestyle.

Located in Aditya World City, NH-24, Ghaziabad, Aditya Rosemont Residency is a premium residential development featuring high-rise towers, spacious 3 BHK apartments, landscaped surroundings, and modern amenities designed for comfortable family living.


Project Overview

Aditya Rosemont Residency has been planned as a low-density residential community that balances luxury living with open green spaces.

Project Highlights

  • Total Land Area: Approximately 6 Acres
  • Residential Towers: 4 High-Rise Towers
  • Floors: Ground + 29 Floors
  • Total Apartments: Around 446–455 Premium Residences
  • Apartments Per Floor: Only 4 Units
  • Premium 3 BHK Configurations
  • 60,000 sq. ft. Clubhouse
  • Landscaped Green Areas
  • Rooftop Infinity Pool
  • Triple-Height Entrance Lobby

These features create a spacious and premium residential environment.


Aditya Rosemont Residency Tower Plan

The development consists of four residential towers:

  • Tower A1
  • Tower A2
  • Tower B1
  • Tower B2

The towers are strategically positioned to maximize:

  • Natural ventilation
  • Sunlight
  • Privacy
  • Open green views
  • Comfortable spacing between buildings
  • Better air circulation

This thoughtful arrangement enhances both aesthetics and everyday living.


Floor-Wise Planning

Each tower rises to approximately 29 floors, with only 4 apartments on every floor.

Benefits include:

  • Less crowding
  • Quieter living environment
  • Greater privacy
  • Faster elevator access
  • Better ventilation
  • Spacious common corridors

The low-density design is ideal for buyers seeking a premium lifestyle.


Apartment Configurations by Tower

The towers offer spacious 3 BHK residences in multiple layouts.

Typical configurations include:

  • 3 BHK + 2 Toilets
  • 3 BHK + 3 Toilets
  • 3 BHK + Servant Room
  • Premium Corner Units

Apartment sizes generally range from approximately 1,890 sq. ft. to 2,150 sq. ft., depending on the selected layout.


Tower Design Features

Every tower has been designed with premium specifications.

Highlights

  • Modern elevation
  • Triple-height entrance lobby
  • High-speed elevators
  • Fire safety systems
  • Power backup
  • CCTV surveillance
  • Wide corridors
  • Premium common areas
  • Smart security systems

These features contribute to a comfortable and secure residential experience.


Open Spaces Around Towers

The tower layout leaves generous open areas throughout the project.

Residents benefit from:

  • Landscaped gardens
  • Walking tracks
  • Children’s play area
  • Seating zones
  • Green lawns
  • Outdoor recreation spaces
  • Sports facilities

The combination of towers and greenery creates a balanced township environment.


Lifestyle Amenities Near Every Tower

Residents enjoy convenient access to premium amenities, including:

  • Grand Clubhouse
  • Rooftop Infinity Pool
  • Fully Equipped Gym
  • Yoga & Meditation Area
  • Indoor Games
  • Multipurpose Hall
  • Banquet Hall
  • Private Auditorium
  • Badminton Court
  • Basketball Court
  • Jogging Track
  • Kids’ Play Area

The project is designed to offer a resort-style lifestyle within the community.


Why the Tower Plan Stands Out

Compared with many residential developments, Aditya Rosemont Residency offers:

  • Limited apartments per floor
  • Better tower spacing
  • Spacious 3 BHK layouts
  • Premium construction planning
  • Modern architectural design
  • Excellent ventilation
  • Enhanced privacy
  • Family-friendly environment

These factors contribute to a high-quality living experience.


Frequently Asked Questions

How many towers are there in Aditya Rosemont Residency?

The project includes 4 residential towers.

How many floors does each tower have?

Each tower has approximately Ground + 29 floors.

How many apartments are there on each floor?

Each residential floor typically has 4 apartments, providing a low-density living environment.

What apartment configurations are available?

The project mainly offers premium 3 BHK apartments in multiple layout options, including selected units with a servant room.


Final Verdict

The Aditya Rosemont Residency Tower Plan has been thoughtfully designed to provide a premium residential experience. With four well-planned high-rise towers, spacious 3 BHK residences, generous open spaces, and world-class lifestyle amenities, the project delivers an excellent balance of privacy, comfort, and modern living. Its strategic location on NH-24 and low-density tower planning make it an attractive choice for families and long-term property investors.

Rosemont Residency Phase 1

Aditya Rosemont Residency Unit Plan (2026): Detailed 3 BHK Layout, Sizes & Space Planning

Aditya Rosemont Residency Unit Plan

When buying a premium apartment, the unit plan is one of the most important factors to consider. A well-designed layout ensures better space utilization, privacy, ventilation, and everyday comfort. If you’re searching for the Aditya Rosemont Residency Unit Plan, this guide explains the available 3 BHK configurations, apartment sizes, and the thoughtfully planned layouts offered in the project.

Located in Aditya World City, NH-24, Ghaziabad, Aditya Rosemont Residency features premium 3 BHK residences designed with spacious interiors, large balconies, and modern architecture for contemporary family living.


Project Overview

Aditya Rosemont Residency Phase 1 is a premium residential development comprising 4 high-rise towers, approximately 446 apartments, and 4 residences per floor. The project focuses on low-density living, open spaces, and efficient apartment planning.


Aditya Rosemont Residency Unit Plan Options

The project offers multiple premium 3 BHK layouts to suit different family requirements.

ConfigurationRERA Carpet AreaCovered AreaBalcony Area
3 BHK + 3 Toilets1,080.91 sq. ft.1,490.48 sq. ft.267.48 sq. ft.
3 BHK + 3 Toilets + Servant Room1,202.54 sq. ft.1,705.00 sq. ft.365.07 sq. ft.
3 BHK + 2 Toilets + Servant Room1,051.85 sq. ft.1,433.64 sq. ft.250.48 sq. ft.

These unit plans provide flexibility for families with different space and lifestyle requirements.


Apartment Layout Highlights

Every residence is planned to maximize comfort and functionality.

Living & Dining Area

The open living and dining space creates a welcoming atmosphere for family gatherings and entertaining guests.

Spacious Bedrooms

The three bedrooms are designed to provide privacy, natural light, and comfortable furniture placement.

Modern Kitchen

The kitchen includes an efficient layout with dedicated utility space, making everyday cooking more convenient.

Large Balconies

Wide balconies enhance natural ventilation and offer additional outdoor living space with pleasant views.

Attached Bathrooms

Well-planned attached bathrooms improve convenience while maintaining privacy for family members.


Smart Space Planning

The unit plans emphasize practical living through:

  • Efficient room layouts
  • Minimal wasted circulation space
  • Excellent cross ventilation
  • Large windows for natural light
  • Spacious balconies
  • Functional storage areas
  • Comfortable family living

This thoughtful design helps create a brighter and more comfortable home.


Who Should Choose These Unit Plans?

The layouts are ideal for:

  • Growing families
  • Working professionals
  • Luxury homebuyers
  • Buyers upgrading from smaller apartments
  • Long-term investors
  • Buyers seeking spacious 3 BHK homes

Benefits of the Unit Plan

Some key advantages include:

  • Spacious 3 BHK layouts
  • Modern architectural planning
  • Better ventilation
  • Natural sunlight
  • Efficient use of space
  • Family-friendly design
  • Premium finishes
  • Comfortable indoor-outdoor living

Frequently Asked Questions

What unit configurations are available?

The project offers multiple 3 BHK layouts, including options with 2 or 3 bathrooms and selected units with a servant room.

What is the carpet area?

The RERA carpet area ranges from approximately 1,051 sq. ft. to 1,202 sq. ft., depending on the selected configuration.

Are balconies included?

Yes. Every unit includes spacious balconies designed for better ventilation and natural lighting.

Is the project suitable for families?

Yes. The spacious layouts, large bedrooms, modern amenities, and integrated township environment make it suitable for family living.


Final Verdict

The Aditya Rosemont Residency Unit Plan is designed for buyers who value spacious interiors, efficient layouts, and modern living. With multiple 3 BHK configurations, generous balcony areas, and smart space planning, the project offers homes that combine functionality with contemporary design. Whether you’re purchasing for self-use or long-term investment, the thoughtfully planned unit layouts make Aditya Rosemont Residency an attractive residential choice in the NH-24 corridor.