Aditya Rosemont Residency Site Plan
When buying a premium home, the apartment itself is only one part of the decision. The overall site plan plays an equally important role because it determines how residents experience the community every day. A thoughtfully planned residential township provides better privacy, improved ventilation, smooth traffic movement, open green spaces, convenient access to amenities, and a healthier lifestyle.
If you are searching for the Aditya Rosemont Residency Site Plan, this comprehensive guide will help you understand every aspect of the project’s planning. Whether you are a first-time homebuyer, an investor, or someone upgrading to a luxury apartment, understanding the site layout can help you make an informed decision.
Located within Aditya World City on the Delhi–Meerut Expressway (NH-24), Aditya Rosemont Residency is designed as a modern residential community with spacious 3 BHK apartments, premium amenities, landscaped gardens, and a carefully planned infrastructure. Rather than focusing only on individual apartments, the project emphasizes creating a complete lifestyle where comfort, convenience, and community living come together.
Why Is a Site Plan Important?
Many buyers compare apartment sizes and prices but overlook the importance of the overall site plan. In reality, the layout of a residential community has a direct impact on your quality of life.
A well-planned site layout helps ensure:
- Better natural ventilation throughout the community
- Maximum sunlight inside apartments
- Reduced congestion
- Wider internal roads
- Safe movement for pedestrians
- Dedicated recreational areas
- Organized parking
- Efficient emergency access
- Peaceful green surroundings
- Higher long-term property value
Projects with superior planning generally remain attractive to buyers even years after completion because residents enjoy a better living experience.
Overview of Aditya Rosemont Residency
Aditya Rosemont Residency is positioned as a premium residential development in the rapidly growing NH-24 corridor of Ghaziabad. The project has been planned for families seeking spacious homes, modern architecture, and a township lifestyle.
The development includes high-rise residential towers, landscaped open areas, premium recreational facilities, and dedicated spaces for community activities. Every section of the project has been planned to support comfortable and organized living.
The project aims to provide more than just apartments—it offers an integrated residential environment where families can enjoy convenience, security, and a balanced lifestyle.
Location Advantage
One of the biggest strengths of Aditya Rosemont Residency is its strategic location inside Aditya World City.
Residents benefit from easy connectivity to:
- Delhi
- Noida
- Greater Noida
- Indirapuram
- Vasundhara
- Delhi–Meerut Expressway
- NH-24
- Schools
- Hospitals
- Shopping malls
- Business centres
This connectivity reduces daily travel time and makes commuting easier for working professionals.
Understanding the Site Plan
The site plan represents the complete layout of the residential development.
Instead of showing only apartment floor plans, it illustrates how every part of the township is connected.
A typical site plan includes:
- Residential towers
- Clubhouse
- Swimming pool
- Parks
- Landscaped gardens
- Internal roads
- Parking areas
- Security gates
- Walking tracks
- Sports facilities
- Community spaces
- Utility services
Together, these elements create a complete residential ecosystem.
First Impression of the Township
As residents enter Aditya Rosemont Residency, they are welcomed by a grand entrance that establishes the premium character of the community.
The entrance is designed to provide:
- Controlled access
- Security verification
- Wide entry lanes
- Landscaped surroundings
- Modern architectural design
- Visitor management
A thoughtfully planned entrance improves both convenience and security for residents.
Residential Towers
The residential towers form the heart of the township.
Instead of placing towers very close together, the planning focuses on maintaining comfortable distances between buildings. This creates better airflow, more natural light, and greater privacy for residents.
The towers are positioned to:
- Maximize sunlight
- Improve cross ventilation
- Provide open views
- Reduce overlooking between apartments
- Create spacious common areas
This approach makes the overall community feel less crowded.
Green Spaces
Modern homebuyers increasingly value greenery, and Aditya Rosemont Residency reflects this trend through landscaped open areas integrated into the site plan.
The project includes spaces designed for:
- Morning walks
- Evening relaxation
- Family gatherings
- Children’s activities
- Outdoor fitness
- Community interaction
Green surroundings also improve air quality and create a more peaceful environment.
Landscaped Gardens
The landscaped gardens are not just decorative—they contribute to the overall living experience.
Beautifully planned gardens provide:
- Seasonal plants
- Decorative pathways
- Lawn areas
- Seating spaces
- Shaded zones
- Attractive visual appeal
These gardens become natural gathering places where residents can relax after a busy day.
Wide Internal Roads
Efficient road planning is another important aspect of the site plan.
Wide internal roads allow:
- Smooth vehicle movement
- Easy visitor access
- Emergency vehicle circulation
- Safe drop-off zones
- Organized traffic management
Proper road planning reduces congestion and enhances everyday convenience.
Pedestrian-Friendly Design
One of the strengths of modern township planning is separating pedestrian movement from heavy vehicle traffic wherever possible.
Residents benefit from:
- Walking paths
- Jogging tracks
- Safe crossings
- Landscaped walkways
- Senior-friendly pathways
These features encourage outdoor activity while improving safety.
Community Living
A successful township is more than a collection of buildings.
The site plan encourages community living by providing shared spaces where residents can meet, socialize, and participate in recreational activities.
These community spaces contribute to:
- Better neighbour interaction
- Family-friendly living
- Children’s development
- Cultural events
- Healthier lifestyles
This sense of community often becomes one of the biggest advantages of living in a planned residential development.
Planning for Families
Families have different needs compared to individual homebuyers.
The site plan addresses these needs by incorporating:
- Children’s play areas
- Open lawns
- Safe internal roads
- Recreational facilities
- Walking spaces
- Seating areas
- Landscaped parks
These facilities make everyday life more enjoyable for residents of all age groups.
Why Buyers Prefer Planned Townships
Many buyers today prefer integrated townships over standalone apartment buildings because they provide:
- Better infrastructure
- Organized maintenance
- Premium amenities
- Enhanced security
- Cleaner surroundings
- Better appreciation potential
- Improved lifestyle
Aditya Rosemont Residency has been planned with these expectations in mind, making it suitable for families as well as long-term investors.
What’s Coming in Part 2?
In the next section, we will explore:
- Complete Master Plan Analysis
- Tower-by-Tower Planning
- Open Space Distribution
- Clubhouse Location
- Sports & Recreation Zones
- Swimming Pool Planning
- Parking Layout
- Visitor Movement
- Internal Road Network
- Security Infrastructure
- Utility Planning
- Sustainable Design Features
These topics will provide an even deeper understanding of how the Aditya Rosemont Residency Site Plan supports a modern and comfortable lifestyle.
A master plan is the blueprint of an entire residential township. It shows how towers, roads, green landscapes, amenities, and utility areas work together to create a comfortable and well-organized community.
At Aditya Rosemont Residency, the master plan focuses on three key principles:
- Maximum open spaces
- Better quality of life
- Efficient infrastructure planning
Instead of filling every available area with buildings, the project allocates significant space for landscaped gardens, internal roads, recreational facilities, and community amenities. This creates a more spacious and premium environment for residents.
Smart Township Planning
Modern residential developments are expected to provide more than apartments. Buyers now look for a complete lifestyle, and township planning plays a major role in delivering that experience.
The planning philosophy behind Aditya Rosemont Residency emphasizes:
- Low-density residential living
- Wide circulation spaces
- Green landscaping
- Easy movement for residents
- Dedicated recreation zones
- Family-friendly open areas
- Convenient access to all amenities
This integrated planning helps residents enjoy a balanced lifestyle while maintaining privacy and comfort.
Residential Tower Placement
One of the most important aspects of any site plan is the positioning of residential towers.
Poorly planned projects often place towers too close together, reducing privacy and limiting natural light. Aditya Rosemont Residency aims to avoid these issues through thoughtful tower placement.
Benefits of Proper Tower Positioning
- Improved airflow between buildings
- Better sunlight throughout the day
- Reduced overlooking between apartments
- Enhanced privacy
- Wider green views
- Better overall aesthetics
The arrangement of towers also helps create attractive open courtyards and landscaped spaces that can be enjoyed by residents.
Open Space Distribution
Open space is one of the strongest indicators of a high-quality residential development.
Rather than concentrating all amenities in one location, the site plan distributes green and recreational areas throughout the township.
Residents can enjoy:
- Central landscaped gardens
- Walking trails
- Seating plazas
- Children’s activity zones
- Tree-lined pathways
- Decorative lawns
- Relaxation areas
This balanced distribution ensures that residents from every tower have convenient access to outdoor spaces.
Central Green Landscape
The landscaped central area acts as the heart of the township.
It provides:
- Fresh surroundings
- Community gathering areas
- Visual appeal
- Improved air quality
- Peaceful environment
Large green spaces also help reduce the heat generated by concrete surfaces, making the community more comfortable during summer months.
Walking & Jogging Tracks
Healthy lifestyles are increasingly important for modern families.
Dedicated walking and jogging tracks allow residents to:
- Exercise safely
- Walk without traffic interruptions
- Enjoy landscaped surroundings
- Build healthier daily routines
These pathways are especially beneficial for senior citizens, children, and fitness enthusiasts.
Children’s Recreation Zone
Families with children often consider playground facilities before purchasing a home.
The site plan includes designated children’s activity areas that are separated from vehicle movement.
These spaces may include:
- Play equipment
- Soft play surfaces
- Open lawns
- Interactive games
- Seating for parents
Safe play areas encourage outdoor activity and help children develop social skills within the community.
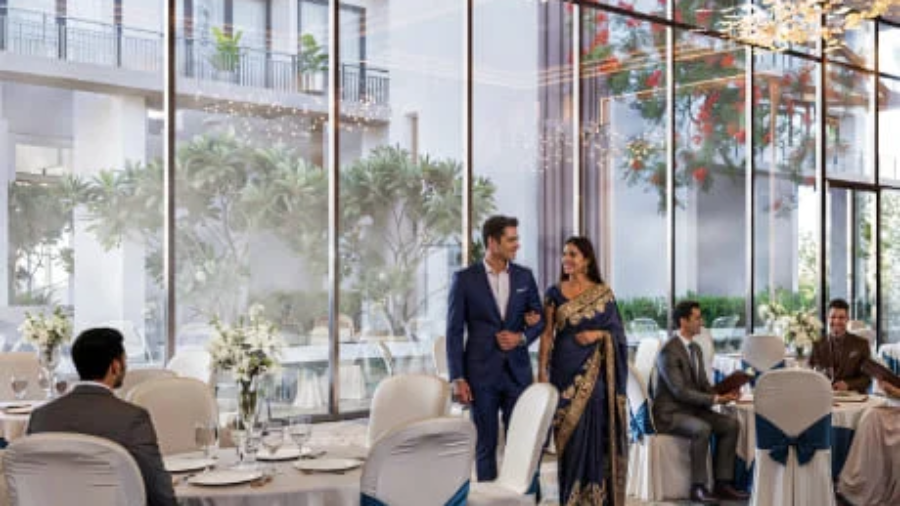
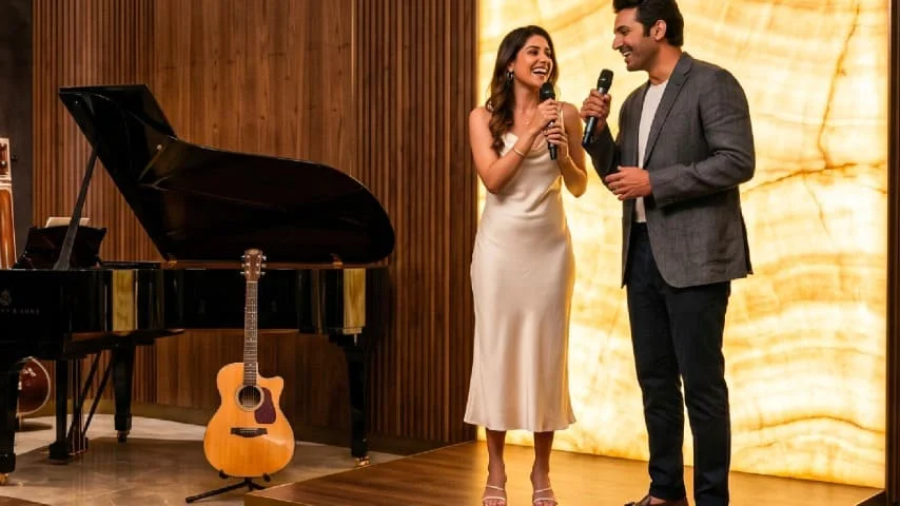
The clubhouse serves as the social center of the township.
Instead of being isolated, it is strategically positioned for convenient access from multiple residential towers.
A modern clubhouse typically includes:
- Reception area
- Multipurpose hall
- Indoor games
- Fitness center
- Yoga studio
- Meeting rooms
- Banquet facilities
- Community gathering spaces
Its central location makes it easy for residents to participate in social events and recreational activities.
Swimming Pool Area
The swimming pool is another major lifestyle attraction.
The surrounding area is generally planned with:
- Pool deck
- Seating areas
- Landscaped gardens
- Changing rooms
- Relaxation zones
This creates a resort-like atmosphere within the residential community.
Sports Facilities
Modern homebuyers expect sports infrastructure within premium residential projects.
The site plan accommodates various sports facilities that may include:
- Badminton court
- Basketball court
- Table tennis
- Indoor games
- Outdoor fitness equipment
- Yoga lawn
These amenities encourage active living for residents of all age groups.
Parking Management
Parking is one of the most practical elements of township planning.
An organized parking system helps prevent congestion and improves convenience.
The project planning generally includes:
- Basement parking
- Covered parking
- Visitor parking
- Separate circulation routes
- Easy access to tower lobbies
Efficient parking management contributes to a cleaner and safer environment.
Visitor Parking
Visitors should be able to access the community without disrupting residents.
Dedicated visitor parking areas help maintain organized traffic flow while ensuring convenience for guests.
Internal Road Network
Road planning is essential for smooth movement throughout the township.
Wide internal roads support:
- Daily commuting
- School bus movement
- Emergency vehicle access
- Delivery services
- Visitor circulation
Clearly defined roads also improve safety for pedestrians and cyclists.
Pedestrian Safety
The site plan gives importance to pedestrian movement by incorporating:
- Walking pathways
- Zebra crossings
- Landscaped sidewalks
- Traffic calming measures
- Safe access to amenities
These features help reduce conflicts between vehicles and pedestrians.
Security Planning
Security begins with the site layout itself.
The project is designed to include:
- Controlled entry points
- Security cabins
- CCTV surveillance
- Visitor verification
- Boundary walls
- Emergency response routes
A planned security system enhances peace of mind for residents.
Fire & Emergency Planning
Modern residential developments include dedicated provisions for emergency situations.
The layout allows for:
- Fire tender movement
- Emergency exits
- Fire safety equipment
- Accessible evacuation routes
Proper emergency planning is an essential part of a safe residential community.
Utility Infrastructure
Behind every successful township is a strong utility network.
The project planning accommodates areas for:
- Water supply
- Drainage systems
- Electrical infrastructure
- Power backup
- Waste management
- Rainwater harvesting
These hidden systems ensure smooth day-to-day operations for residents.
Sustainable Planning
Environmental sustainability has become an important consideration in residential developments.
Features commonly integrated into modern township planning include:
- Rainwater harvesting
- Energy-efficient lighting
- Green landscaping
- Water conservation measures
- Waste management systems
These initiatives contribute to long-term environmental responsibility and operational efficiency.
Benefits of a Well-Planned Site Layout
A carefully designed township offers numerous long-term advantages:
- Better property appreciation
- Higher resale value
- Improved quality of life
- Enhanced safety
- Reduced congestion
- Greater community interaction
- Attractive surroundings
- Comfortable everyday living
These factors make master planning one of the most important aspects of any residential project.
3 BHK Unit Planning, Smart Design, Landscape Architecture & Lifestyle Experience
Understanding the Residential Unit Planning
A well-planned township is only as good as the homes it contains. While the overall site plan determines how the community functions, the unit plan decides how comfortably residents live every day.
At Aditya Rosemont Residency, the focus is on designing spacious 3 BHK homes that provide an ideal balance of comfort, functionality, and aesthetics. The layouts are planned to maximize usable space while ensuring privacy between different areas of the apartment.
Instead of creating rooms that feel cramped or disconnected, the design emphasizes open living spaces, practical circulation, and abundant natural light.
Smart Space Utilization
One of the biggest advantages of a premium apartment is efficient use of available space.
Every square foot should contribute to daily living rather than being wasted on unnecessary corridors or awkward room shapes.
The apartments are planned to provide:
- Spacious living room
- Separate dining area
- Modern kitchen
- Well-proportioned bedrooms
- Attached bathrooms
- Large balconies
- Utility area
- Storage-friendly design
This planning creates a home that feels larger and more comfortable.
Spacious Living Room
The living room serves as the heart of every home.
It is where families spend quality time together, entertain guests, celebrate festivals, and create lasting memories.
A well-designed living room provides:
- Comfortable seating arrangement
- Entertainment space
- Easy access to balconies
- Excellent natural lighting
- Smooth connection with the dining area
The open layout creates a welcoming atmosphere while making the apartment feel more spacious.
Dining Area
Modern homes increasingly integrate the dining area with the living room.
This open-plan design provides several benefits:
- Better interaction among family members
- Improved natural lighting
- Flexible furniture arrangement
- Spacious appearance
- Convenient serving from the kitchen
The dining area becomes an extension of the living space rather than a separate enclosed room.
Contemporary Kitchen Planning
The kitchen is one of the most frequently used spaces in any apartment.
Modern layouts prioritize efficiency through intelligent work zones.
Key features often include:
- Functional work triangle
- Adequate countertop space
- Storage cabinets
- Ventilation windows
- Utility balcony
- Space for modern appliances
These features improve convenience while making daily cooking easier.
Utility Area
A separate utility area adds significant practical value.
Residents can use it for:
- Washing machine
- Drying clothes
- Cleaning equipment
- Additional storage
Keeping these functions separate helps maintain a cleaner and more organized kitchen.
Master Bedroom
The master bedroom is designed as a private retreat.
Typical features include:
- Spacious sleeping area
- Wardrobe space
- Attached bathroom
- Large windows
- Balcony access in selected layouts
- Comfortable furniture placement
The planning focuses on comfort and privacy while maintaining excellent ventilation.
Children’s Bedroom
The second bedroom is flexible enough to serve different purposes.
It may be used as:
- Children’s room
- Guest bedroom
- Home office
- Study room
This flexibility allows homeowners to adapt the apartment according to changing family needs.
Third Bedroom
The third bedroom offers additional versatility.
Many buyers use this room as:
- Parents’ bedroom
- Home office
- Hobby room
- Library
- Guest accommodation
Having multiple functional spaces makes the apartment suitable for growing families.
Bathroom Planning
Bathrooms are strategically positioned to provide convenience while maintaining privacy.
Modern design principles include:
- Efficient plumbing layout
- Easy access
- Ventilation
- Quality fittings
- Comfortable movement space
Well-designed bathrooms improve both functionality and long-term maintenance.
Balcony Design
Balconies have become one of the most desirable features in modern apartments.
Instead of functioning as simple outdoor extensions, they now serve as:
- Relaxation spaces
- Reading corners
- Indoor gardens
- Morning tea areas
- Evening seating zones
Large balconies also improve natural ventilation throughout the apartment.
Natural Light Strategy
Sunlight significantly improves the quality of indoor living.
The site planning supports:
- Larger windows
- Better tower orientation
- Reduced shadowing
- Bright interiors
- Energy efficiency
Natural lighting creates healthier and more inviting living spaces while reducing daytime electricity consumption.
Cross Ventilation
Good ventilation improves indoor comfort throughout the year.
The apartment planning encourages airflow through:
- Opposite openings
- Large windows
- Wide balconies
- Strategic room positioning
This natural circulation helps maintain fresh indoor air.
Privacy Between Apartments
Privacy is a key consideration in premium residential projects.
The site plan minimizes direct overlooking by ensuring:
- Proper tower spacing
- Intelligent window placement
- Limited apartments per floor
- Controlled corridor design
Residents can enjoy their homes without unnecessary visual intrusion.
Landscape Architecture
Landscape design is much more than planting trees.
It shapes the character of the entire township.
The landscape planning typically includes:
- Decorative gardens
- Native trees
- Flower beds
- Green lawns
- Water features
- Seating plazas
- Walking trails
These elements transform the residential environment into a peaceful retreat.
Seasonal Planting
Different flowering plants provide year-round visual appeal.
Seasonal landscaping adds:
- Color variation
- Improved biodiversity
- Better environmental quality
- Attractive surroundings
Beautiful landscapes also contribute to higher property values.
Community Interaction
A successful township encourages social connections.
The site plan provides gathering spaces where residents can:
- Meet neighbors
- Celebrate festivals
- Organize community events
- Spend time with family
- Build lasting relationships
These shared experiences create a stronger sense of belonging.
Senior Citizen-Friendly Design
The community planning also considers older residents.
Dedicated features may include:
- Walking paths
- Comfortable seating
- Shaded gardens
- Easy accessibility
- Smooth pathways
These facilities allow senior citizens to enjoy outdoor spaces safely and comfortably.
Child-Friendly Environment
Children benefit from:
- Safe play zones
- Landscaped parks
- Low-traffic internal roads
- Community interaction
- Recreational spaces
Parents often prefer integrated townships because children can enjoy outdoor activities within a secure environment.
Smart Lifestyle Planning
The site plan supports a modern lifestyle through easy access to daily conveniences.
Residents can enjoy:
- Fitness facilities
- Clubhouse activities
- Sports amenities
- Green surroundings
- Social interaction
- Recreational opportunities
This integrated approach creates a healthier work-life balance.
Health & Wellness Focus
Today’s homebuyers increasingly value wellness-oriented communities.
The project planning encourages healthy living through:
- Walking tracks
- Jogging paths
- Yoga spaces
- Landscaped parks
- Outdoor fitness zones
These features promote physical activity while reducing stress.
Environmental Benefits
Green planning contributes to:
- Better air quality
- Reduced heat absorption
- Rainwater management
- Noise reduction
- Biodiversity support
Sustainable landscaping benefits both residents and the surrounding environment.
Long-Term Value
A well-designed site plan supports long-term appreciation by creating a community that remains attractive for future buyers.
Key value drivers include:
- Quality infrastructure
- Open green spaces
- Premium amenities
- Organized planning
- Strategic location
- Strong community environment
These factors help maintain demand over time.