Aditya Rosemont Master Plan
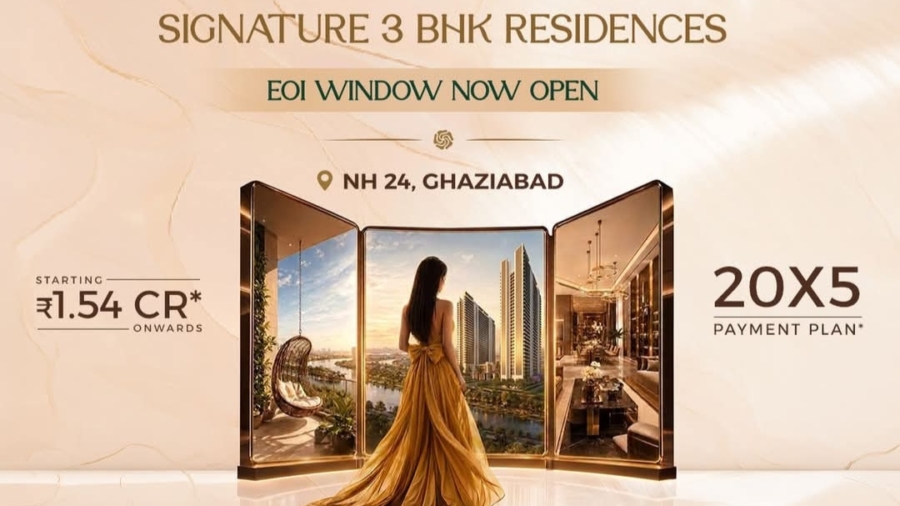
The Aditya Rosemont Master Plan has been thoughtfully designed to create a premium residential environment that balances modern architecture with spacious open areas. Located within Aditya World City on NH-24 (Delhi–Meerut Expressway), Ghaziabad, the project focuses on comfortable living, efficient space planning, and a community-oriented lifestyle. The development is planned across approximately 3 acres, featuring 4 residential towers, 29 floors, and 446 premium 3 BHK apartments with only 4 residences per floor, allowing for greater privacy and better ventilation.
Project Master Plan Highlights
The master plan has been prepared to maximize both functionality and aesthetics.
Key Features
- Approx. 3-acre premium development
- 4 high-rise residential towers
- G+29 floors
- 446 premium residences
- Only 4 apartments on each floor
- Wide internal roads
- Landscaped green zones
- Dedicated pedestrian pathways
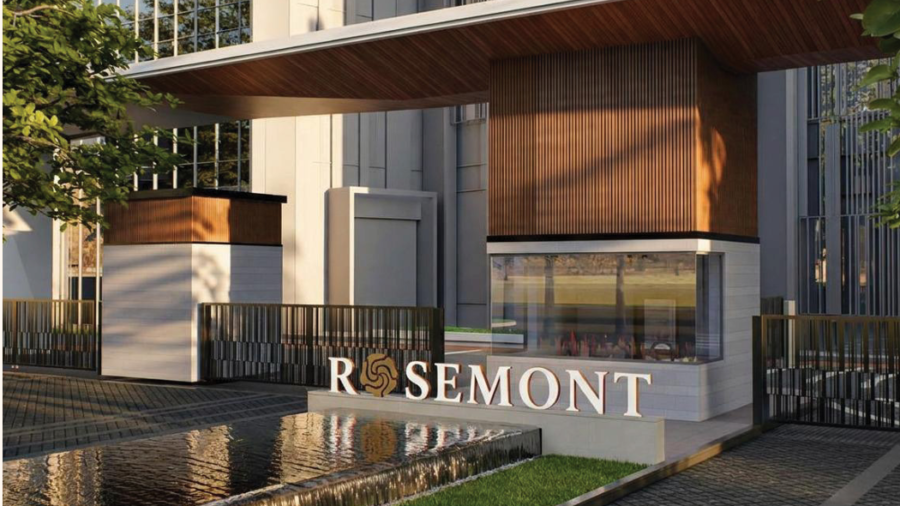
- Grand entrance plaza
- Controlled entry and exit points
- Ample open recreational spaces
- Visitor parking and resident parking
The layout is designed to maintain clear separation between residential towers, landscaped areas, and recreational facilities, creating a comfortable living environment.
Tower Planning
The residential towers are positioned to provide:
- Better natural daylight
- Cross ventilation
- Enhanced privacy
- Open views
- Comfortable spacing between buildings
With only four apartments per floor, residents benefit from reduced crowding and improved exclusivity.
Open Green Spaces
A major feature of the master plan is its emphasis on landscaped surroundings.
Residents can enjoy:
- Landscaped gardens
- Walking paths
- Seating areas
- Children’s outdoor play zones
- Green lawns
- Tree-lined internal avenues
These open areas are intended to create a peaceful atmosphere while encouraging outdoor activities and community interaction.
Club Roset – Lifestyle Hub
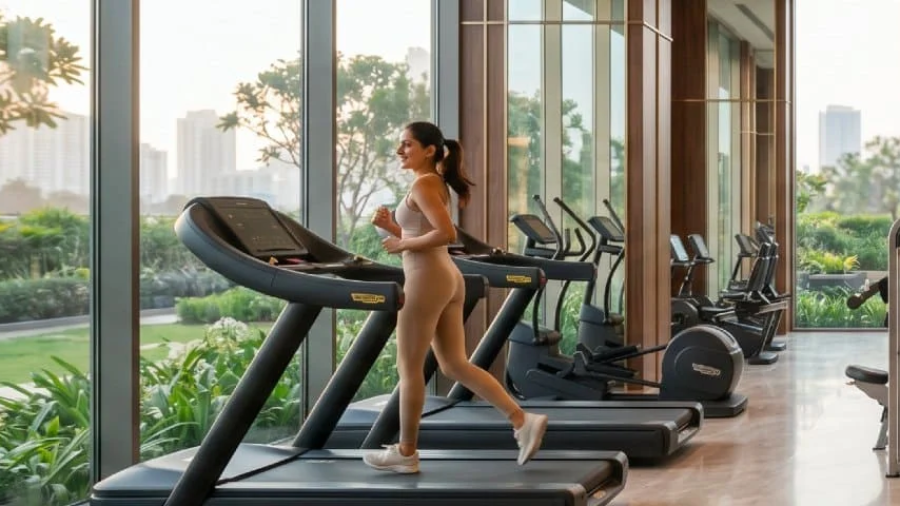
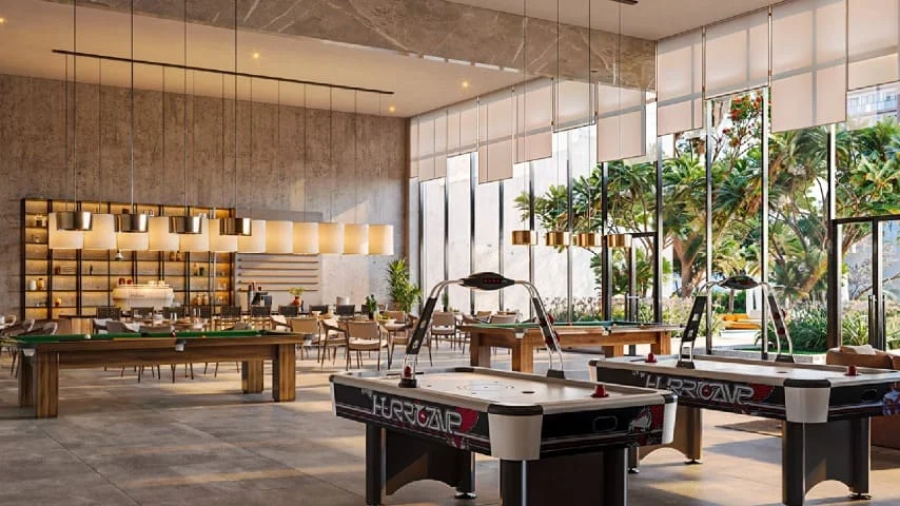
At the centre of the development is Club Roset, a clubhouse of approximately 60,000 sq. ft., designed as the project’s primary social and recreational destination.
Facilities include:
- Swimming Pool
- Gymnasium
- Yoga Room
- Spa
- Salon
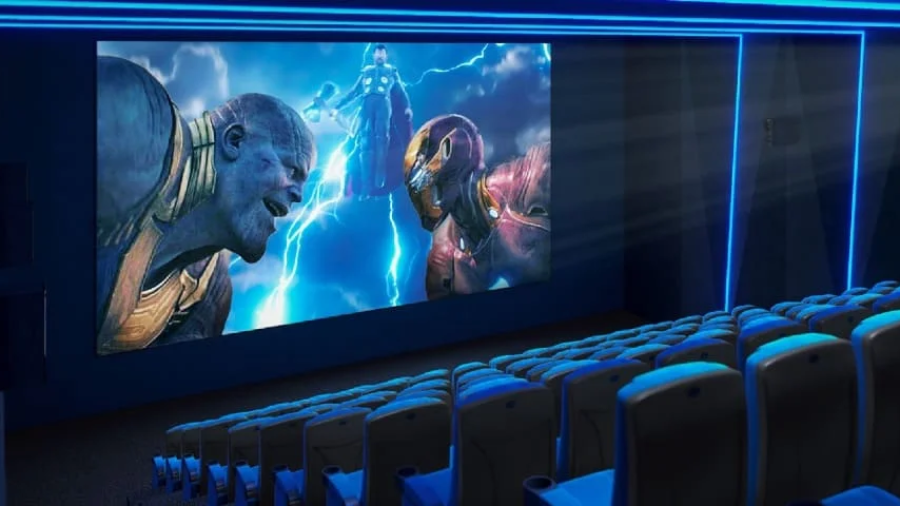
- Mini Theatre
- Banquet Hall
- Indoor Games
- Restaurant
- Karaoke Room
- Kids’ Activity Area
The clubhouse has been planned to cater to residents of all age groups.
Internal Infrastructure
The master plan also includes modern infrastructure features such as:
- Wide internal roads
- Power backup provisions
- Water supply system
- Rainwater harvesting
- Fire safety systems
- Sewage treatment facilities
- Security surveillance
- Gated community access
These systems support smooth day-to-day living and long-term sustainability.
Location Benefits
Aditya Rosemont enjoys excellent connectivity through its location inside Aditya World City.
Nearby destinations include:
- Delhi–Meerut Expressway (NH-24)
- Noida Sector 62
- Indirapuram
- Vasundhara
- East Delhi
- Ghaziabad Railway Station
- Hindon Airport
Residents also have access to schools, hospitals, shopping centres, and business hubs within a short drive.
Why the Master Plan Stands Out
The project layout has been designed to provide:
- Better privacy for residents
- Efficient tower placement
- Modern recreational facilities
- Large landscaped spaces
- Safe pedestrian movement
- Family-friendly environment
- Premium township lifestyle
The combination of thoughtful planning and modern infrastructure makes the development suitable for both homebuyers and long-term investors.
Conclusion
The Aditya Rosemont Master Plan reflects a carefully planned residential community with spacious tower placement, landscaped open spaces, modern amenities, and strong infrastructure. With four high-rise towers, premium 3 BHK apartments, extensive green areas, and the 60,000 sq. ft. Club Roset, the project is designed to offer a balanced lifestyle within Aditya World City. Buyers should always review the latest approved master plan and project documents before making a purchase decision, as layouts and specifications may be updated by the developer.
Frequently Asked Questions (FAQs)
1. What is included in the Aditya Rosemont Master Plan?
The master plan includes four residential towers, landscaped gardens, internal roads, Club Roset, recreational areas, parking spaces, and modern infrastructure.
2. How many towers are there in Aditya Rosemont?
The project consists of 4 residential towers with approximately 29 floors and 446 apartments.
3. How much open space is available?
The development is designed with landscaped gardens, green areas, pedestrian pathways, and open recreational spaces to provide a pleasant living environment.
4. What is Club Roset?
Club Roset is the project’s approximately 60,000 sq. ft. clubhouse, featuring a swimming pool, gym, spa, banquet hall, indoor games, theatre, and other lifestyle amenities.
5. Where can I view the official master plan?
The latest approved master plan and brochure can be obtained from the developer or the official project website before booking.