
Rosemont Residency Ghaziabad

Aditya Rosemont Residency 3 BHK Floor Plan (2026): Layout, Sizes, Room Dimensions & Design Guide

Aditya Rosemont Residency 3 BHK Floor Plan

When purchasing a luxury apartment, the floor plan is one of the most important factors to evaluate. A well-designed layout enhances space utilization, improves ventilation, allows natural lighting, and ensures comfortable living for every family member. If you’re searching for the Aditya Rosemont Residency 3 BHK Floor Plan, this comprehensive guide explains the available layouts, apartment sizes, room planning, and key design features.

Located in Aditya World City, near the Delhi–Meerut Expressway (NH-24), Ghaziabad, Aditya Rosemont Residency offers thoughtfully designed premium 3 BHK residences with spacious living areas, wide balconies, and modern architecture.


Project Overview

Aditya Rosemont Residency is a premium residential development designed to provide spacious family homes with modern amenities.

Project Highlights

  • Premium 3 BHK Apartments
  • 4 High-Rise Residential Towers
  • Up to 29 Floors
  • Approximately 446 Premium Apartments
  • Around 60,000 Sq. Ft. Clubhouse
  • Landscaped Green Areas
  • RERA Registered Project
  • Prime Location at Aditya World City, NH-24

The project focuses on spacious layouts, efficient planning, and premium lifestyle facilities.


Available 3 BHK Floor Plans

The project offers multiple 3 BHK apartment configurations to suit different family requirements.

Option 1 – 3 BHK

Super Area: Approximately 1,930 Sq. Ft.

Typical Features:

  • Spacious Living Room
  • Dining Area
  • 3 Bedrooms
  • 3 Bathrooms
  • Modular Kitchen Space
  • Utility Area
  • Large Balcony
  • Entrance Foyer

This layout is ideal for medium-sized families looking for generous living spaces.


Option 2 – Premium 3 BHK

Super Area: Approximately 2,150 Sq. Ft.

Layout Includes:

  • Large Living Room
  • Separate Dining Space
  • Master Bedroom
  • Two Additional Bedrooms
  • Three Bathrooms
  • Utility Space
  • Spacious Kitchen
  • Wide Balcony
  • Premium Layout Planning

This option offers additional space for families seeking enhanced comfort.


Option 3 – 3 BHK + Servant Room

Some premium units also include:

  • Servant Room
  • Attached Toilet
  • Additional Utility Space
  • Larger Balcony
  • Enhanced Privacy
  • Premium Corner Layout

These apartments are designed for larger families requiring extra functional space.


Living Room Design

The living room serves as the central gathering space within the apartment.

Key features include:

  • Spacious layout
  • Large windows
  • Natural ventilation
  • Easy furniture placement
  • Modern interior planning
  • Direct balcony access in selected layouts

The open design creates a bright and welcoming environment.


Dining Area

The dining space is planned adjacent to the living room, offering:

  • Comfortable family dining
  • Convenient kitchen access
  • Open-plan layout
  • Better circulation

This arrangement enhances both functionality and aesthetics.


Master Bedroom

The master bedroom is designed to provide privacy and comfort.

Typical features include:

  • Attached bathroom
  • Wardrobe space
  • Large windows
  • Natural lighting
  • Premium flooring
  • Comfortable furniture placement

Secondary Bedrooms

The additional bedrooms are suitable for:

  • Children
  • Guests
  • Parents
  • Home office setup

They offer flexible layouts that adapt to different family needs.


Modern Kitchen Layout

The kitchen is planned with functionality in mind.

Features generally include:

  • Granite countertop provision
  • Utility balcony
  • Storage cabinets
  • Ventilation window
  • Modular kitchen compatibility

The adjoining utility area supports washing and storage requirements.


Spacious Balconies

Large balconies add value to the overall design.

Benefits include:

  • Fresh air
  • Natural sunlight
  • Outdoor seating
  • Garden or city views
  • Relaxation space

Wide balconies also improve cross-ventilation throughout the apartment.


Efficient Space Planning

The floor plans are designed to maximize usable living space while minimizing wastage.

Advantages include:

  • Wide passageways
  • Functional room placement
  • Privacy between bedrooms
  • Open common areas
  • Better furniture arrangement

This efficient planning enhances daily comfort.


Natural Light & Ventilation

The apartment layouts prioritize:

  • Cross ventilation
  • Large windows
  • Open balconies
  • Daylight in living areas
  • Air circulation throughout the home

These features contribute to a healthier indoor environment.


Premium Specifications

The floor plan complements high-quality construction specifications, including:

  • RCC earthquake-resistant structure
  • Premium vitrified flooring
  • Branded sanitary fittings
  • Designer bathrooms
  • High-quality electrical fittings
  • Modular kitchen provision
  • High-speed elevators
  • Fire safety systems

Why the Floor Plan Matters

A well-planned floor layout offers several benefits:

  • Better space utilization
  • Comfortable family living
  • Improved ventilation
  • Higher resale value
  • Greater interior design flexibility
  • Enhanced natural lighting

Evaluating the floor plan before booking helps buyers choose the layout that best suits their lifestyle.


Who Should Choose These 3 BHK Apartments?

These layouts are suitable for:

  • Growing families
  • Working professionals
  • Joint families
  • Investors
  • Buyers upgrading from smaller homes
  • Individuals seeking premium living spaces

Tips Before Finalizing a Floor Plan

Before making your booking decision:

  • Compare all available layouts.
  • Check the carpet area and super area.
  • Review balcony placement.
  • Verify room dimensions.
  • Consider natural light and ventilation.
  • Visit the sample apartment, if available.
  • Request the latest official floor plan PDF.

Frequently Asked Questions

What configurations are available?

Aditya Rosemont Residency primarily offers premium 3 BHK apartments, with selected layouts including a servant room.

What is the apartment size?

The project offers apartments ranging from approximately 1,930 sq. ft. to 2,150 sq. ft., depending on the selected configuration.

Does every apartment have a balcony?

Yes, the available layouts include spacious balconies designed to improve ventilation and provide outdoor living space.

Can I get the official floor plan PDF?

Yes. The official brochure and floor plan PDF can be requested from the developer’s sales team or downloaded from the official project website.


Final Verdict

The Aditya Rosemont Residency 3 BHK Floor Plan is designed to provide spacious, practical, and modern living for today’s families. With thoughtfully planned layouts, wide balconies, efficient room placement, and premium specifications, these apartments offer an excellent balance of comfort and functionality. Located in Aditya World City, NH-24, Ghaziabad, the project combines luxury living with excellent connectivity, making it a strong option for both homebuyers and long-term investors.
Rosemont Residency Ghaziabad

Aditya Rosemont Residency 3 BHK Price (2026): Latest Price List, Cost Sheet & Payment Plan

Aditya Rosemont Residency 3 BHK Price

If you’re planning to buy a premium apartment in Ghaziabad, understanding the latest pricing is an important step. The Aditya Rosemont Residency 3 BHK Price depends on the apartment size, floor, tower, view, and current launch offers. This guide provides an overview of the latest publicly available prices, unit sizes, payment plans, and the factors that influence the total cost of ownership.

Located in Aditya World City, near the Delhi–Meerut Expressway (NH-24), Aditya Rosemont Residency offers spacious luxury 3 BHK apartments with premium amenities, landscaped open spaces, and excellent connectivity to Delhi, Noida, and Greater Noida.


Latest Aditya Rosemont Residency 3 BHK Price

According to recent public project listings, the current indicative prices are:

Apartment TypeSuper AreaStarting Price*
3 BHK1,930 sq. ft.₹1.54 Crore onwards
3 BHK Premium2,150 sq. ft.₹1.72 Crore onwards

*Prices are indicative and may change based on floor preference, tower, availability, and developer offers. Always request the latest official cost sheet before booking.


Price Per Square Foot

The project has been launched at an indicative rate of approximately:

  • ₹7,999 per sq. ft.* (Launch Price)

The final price may vary depending on:

  • Floor level
  • Corner unit
  • Park-facing apartment
  • Premium location within the project
  • Current promotional offers

What Is Included in the Base Price?

The base apartment price generally covers:

  • Apartment cost
  • Basic construction charges
  • Standard specifications
  • Common area development

However, buyers should also ask for a complete cost sheet that includes any applicable additional charges.


Additional Charges You Should Know

Besides the base price, there may be additional charges such as:

  • GST (if applicable)
  • Stamp duty
  • Registration charges
  • Club membership
  • Parking charges
  • Maintenance deposit
  • Electricity and utility connection charges
  • Legal and documentation charges

Always ask the sales team for a detailed breakup before making any payment.


Available 3 BHK Configurations

The project offers spacious layouts designed for modern family living.

Popular configurations include:

3 BHK – 1,930 Sq. Ft.

Suitable for:

  • Small and medium-sized families
  • Professionals
  • First-time luxury homebuyers

3 BHK – 2,150 Sq. Ft.

Ideal for:

  • Large families
  • Buyers seeking additional space
  • Premium lifestyle requirements

These layouts include spacious living areas, large balconies, modern kitchens, and premium bedroom planning.


Payment Plan

The developer has promoted a 20×5 payment plan, allowing buyers to make payments in structured milestones during construction.

Typical benefits include:

  • Lower upfront financial burden
  • Flexible payment schedule
  • Easier home loan planning
  • Construction-linked installments

The exact payment schedule should be confirmed with the developer before booking.


Home Loan Facility

Eligible buyers can apply for home loans through leading banks and housing finance companies.

Benefits may include:

  • Competitive interest rates
  • Flexible EMI options
  • Long repayment tenure
  • Quick loan processing

Loan approval is subject to the lender’s eligibility criteria.


Why Is the Price Competitive?

Several factors contribute to the pricing of Aditya Rosemont Residency:

  • Prime NH-24 location
  • Premium township development
  • Spacious 3 BHK layouts
  • Modern clubhouse
  • High-rise towers
  • Luxury amenities
  • Excellent road connectivity
  • Growing infrastructure

These features make the project attractive to both end-users and investors.


Investment Potential

The NH-24 and Delhi–Meerut Expressway corridor continues to witness infrastructure growth and increasing residential demand.

Potential investment advantages include:

  • Long-term capital appreciation
  • Rental demand
  • Expanding social infrastructure
  • Better connectivity
  • Premium township environment

As with any property purchase, buyers should compare projects, verify approvals, and evaluate their financial goals before investing.


Buyer Checklist

Before booking your apartment:

  • Request the latest official price list.
  • Obtain the detailed cost sheet.
  • Verify the payment plan.
  • Review the builder–buyer agreement.
  • Check the RERA registration.
  • Visit the project site.
  • Confirm possession timelines.
  • Compare available unit options.

Frequently Asked Questions

What is the starting price of Aditya Rosemont Residency 3 BHK?

Recent public listings indicate that prices start from approximately ₹1.54 crore onwards for a 1,930 sq. ft. 3 BHK apartment.

What is the price of the 2,150 sq. ft. 3 BHK apartment?

The larger 3 BHK configuration is listed from approximately ₹1.72 crore onwards, depending on the selected unit and availability.

Does the price include parking and other charges?

The advertised base price may not include parking, registration, taxes, maintenance deposits, or other applicable charges. Always request the latest official cost sheet.

Can I buy the apartment through a home loan?

Yes. Home loan assistance is generally available through participating banks and financial institutions, subject to eligibility and approval.


Final Verdict

The Aditya Rosemont Residency 3 BHK Price offers competitive value for buyers looking for premium homes in Aditya World City, NH-24, Ghaziabad. With spacious layouts ranging from 1,930 sq. ft. to 2,150 sq. ft., a launch price starting around ₹1.54 crore, and flexible payment options, the project is positioned as an attractive choice for both homeowners and long-term investors. Before booking, always request the latest official price list, cost sheet, and payment schedule, as prices and offers may change over time.

Rosemont Residency Ghaziabad

Aditya Rosemont Residency 3 BHK (2026): Floor Plans, Price, Sizes, Amenities & Buying Guide

Aditya Rosemont Residency 3 BHK

If you’re looking for a spacious and modern home in Ghaziabad, the Aditya Rosemont Residency 3 BHK apartments offer a combination of contemporary design, premium amenities, and excellent connectivity. Located in Aditya World City on the Delhi–Meerut Expressway (NH-24), the project is designed for families seeking comfort, convenience, and long-term value.

The project features premium 3 BHK residences across 4 high-rise towers with 29 floors, offering thoughtfully planned layouts, modern architecture, and lifestyle-focused amenities. Publicly available project information indicates approximately 446 apartments in Phase 1.


Project Overview

Aditya Rosemont Residency is planned as a premium residential development with a focus on spacious living and low-density planning.

Project Highlights

  • Premium 3 BHK Apartments
  • 4 Residential Towers
  • Up to 29 Floors
  • Around 446 Apartments
  • Approximately 3 Acres (Phase 1)
  • Around 60,000 sq. ft. Clubhouse
  • 30+ Lifestyle Amenities
  • RERA Registered Project
  • Located inside Aditya World City, NH-24, Ghaziabad

3 BHK Apartment Configurations

The project offers multiple 3 BHK layouts to suit different family requirements.

3 BHK + 3 Toilets

Approximate Highlights:

  • Super Area: 1,930 sq. ft.
  • Carpet Area: 1,081 sq. ft.
  • Covered Area: 1,490 sq. ft.
  • Balcony Area: 267 sq. ft.

3 BHK + 3 Toilets + Servant Room

Approximate Highlights:

  • Super Area: 2,150–2,230 sq. ft.
  • Carpet Area: Around 1,203 sq. ft.
  • Spacious balconies
  • Dedicated servant room in selected layouts

3 BHK + 2 Toilets + Servant Room

Selected layouts also include:

  • Functional room planning
  • Spacious living and dining areas
  • Utility space
  • Large balconies

Spacious Living Areas

The apartments are designed to maximize usable space while maintaining a modern open layout.

Residents benefit from:

  • Large living room
  • Separate dining area
  • Spacious bedrooms
  • Wide balconies
  • Natural ventilation
  • Abundant daylight

These layouts are intended to support comfortable family living.


Modern Kitchen

Each apartment is planned with a practical kitchen layout that supports daily convenience.

Typical features include:

  • Granite countertop provision
  • Utility area
  • Storage space
  • Modern ventilation
  • Space for modular kitchen installation

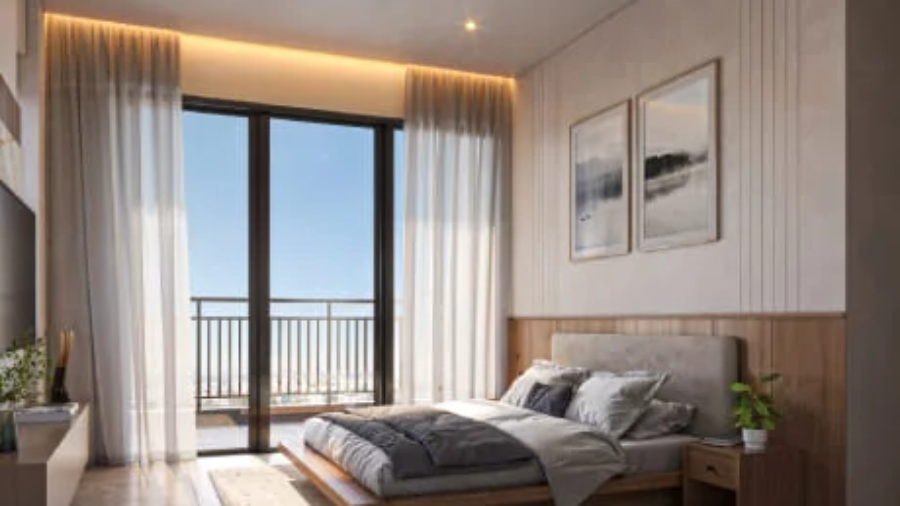
Premium Bedrooms

The bedrooms are designed to provide privacy and comfort.

Highlights include:

  • Large windows
  • Wardrobe space
  • Attached bathrooms (selected layouts)
  • Comfortable furniture placement
  • Good natural lighting

Large Balconies

Wide balconies enhance the living experience by offering:

  • Outdoor seating space
  • Better airflow
  • Natural light
  • Views of landscaped areas

Lifestyle Amenities

Residents enjoy access to a wide range of modern amenities, including:

  • Grand Clubhouse (around 60,000 sq. ft.)
  • Rooftop Infinity Pool
  • Gymnasium
  • Yoga Studio
  • Indoor Games
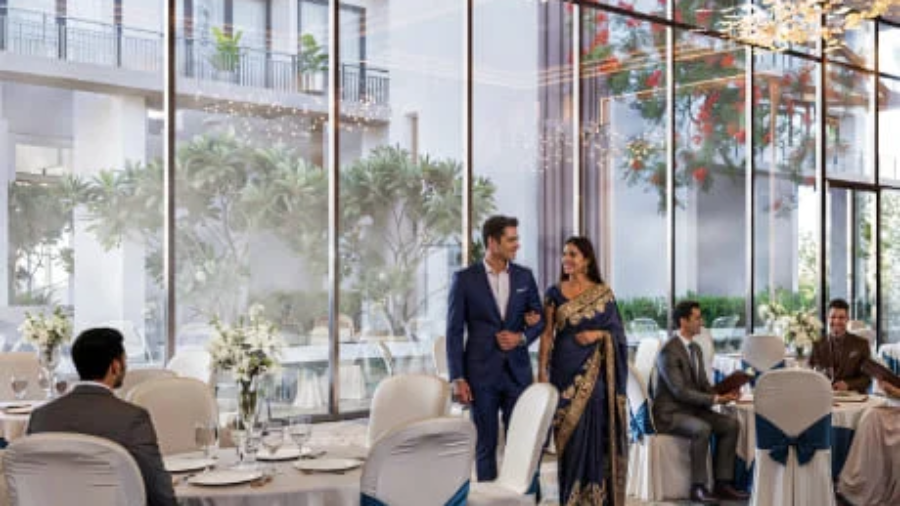
  • Banquet Hall
  • Mini Theatre
  • Kids’ Play Area
  • Cricket Practice Area
  • Double-Height Sports Courts
  • Jogging Track
  • Landscaped Gardens
  • Outdoor Amphitheatre
  • Dog Park
  • Multi-purpose Hall

Excellent Connectivity

The location offers easy access to:

  • Delhi–Meerut Expressway (NH-24)
  • Noida
  • Greater Noida
  • Indirapuram
  • East Delhi
  • Ghaziabad Railway Station
  • Educational institutions
  • Hospitals
  • Shopping centres

Price of Aditya Rosemont Residency 3 BHK

According to recent public listings:

  • Starting Price: Approximately ₹1.54 Crore onwards
  • Apartment Sizes: Around 1,930 sq. ft. to 2,230 sq. ft.

Prices may vary depending on the tower, floor, view, and availability. Always request the latest official price list before booking.


Why Choose Aditya Rosemont Residency 3 BHK?

Some of the major advantages include:

  • Spacious apartment layouts
  • Premium construction quality
  • Excellent NH-24 connectivity
  • Low-density tower planning
  • Modern clubhouse
  • Family-friendly amenities
  • Strong investment potential
  • Reputed developer

Investment Potential

The NH-24 corridor continues to grow due to infrastructure development and improved connectivity.

Potential benefits include:

  • Better appreciation prospects
  • Increasing residential demand
  • Growing commercial activity
  • Easy connectivity to Delhi and Noida
  • Strong rental potential

As with any real estate investment, buyers should review project approvals, pricing, and market conditions before making a decision.


Frequently Asked Questions

What configurations are available?

The project primarily offers premium 3 BHK apartments, including selected layouts with a servant room.

What is the apartment size?

Publicly available information indicates sizes ranging from approximately 1,930 sq. ft. to 2,230 sq. ft.

What is the starting price?

Recent listings indicate a starting price of around ₹1.54 crore, subject to change by the developer.

Is the project suitable for families?

Yes. The spacious layouts, clubhouse, green spaces, children’s play area, sports facilities, and connectivity make it suitable for family living.


Final Verdict

The Aditya Rosemont Residency 3 BHK apartments are designed for homebuyers who want spacious layouts, premium amenities, and a well-connected location in Ghaziabad. With thoughtfully planned floor plans, modern lifestyle facilities, and excellent connectivity via NH-24 and the Delhi–Meerut Expressway, the project is a strong option for both end-users and long-term investors. Before booking, always verify the latest floor plans, pricing, specifications, and RERA details with the developer.