
Rosemont Residency Phase 1

Aditya Rosemont Residency Tower Plan (2026): Tower Layout, Floor Details & Apartment Configurations

Aditya Rosemont Residency Tower Plan

When purchasing a premium apartment, understanding the tower plan is essential. It helps buyers evaluate the building layout, privacy, floor distribution, open views, and overall living experience. If you’re looking for the Aditya Rosemont Residency Tower Plan, this detailed guide covers the residential towers, apartment placement, floor planning, and why the project offers a well-planned community lifestyle.

Located in Aditya World City, NH-24, Ghaziabad, Aditya Rosemont Residency is a premium residential development featuring high-rise towers, spacious 3 BHK apartments, landscaped surroundings, and modern amenities designed for comfortable family living.


Project Overview

Aditya Rosemont Residency has been planned as a low-density residential community that balances luxury living with open green spaces.

Project Highlights

  • Total Land Area: Approximately 6 Acres
  • Residential Towers: 4 High-Rise Towers
  • Floors: Ground + 29 Floors
  • Total Apartments: Around 446–455 Premium Residences
  • Apartments Per Floor: Only 4 Units
  • Premium 3 BHK Configurations
  • 60,000 sq. ft. Clubhouse
  • Landscaped Green Areas
  • Rooftop Infinity Pool
  • Triple-Height Entrance Lobby

These features create a spacious and premium residential environment.


Aditya Rosemont Residency Tower Plan

The development consists of four residential towers:

  • Tower A1
  • Tower A2
  • Tower B1
  • Tower B2

The towers are strategically positioned to maximize:

  • Natural ventilation
  • Sunlight
  • Privacy
  • Open green views
  • Comfortable spacing between buildings
  • Better air circulation

This thoughtful arrangement enhances both aesthetics and everyday living.


Floor-Wise Planning

Each tower rises to approximately 29 floors, with only 4 apartments on every floor.

Benefits include:

  • Less crowding
  • Quieter living environment
  • Greater privacy
  • Faster elevator access
  • Better ventilation
  • Spacious common corridors

The low-density design is ideal for buyers seeking a premium lifestyle.


Apartment Configurations by Tower

The towers offer spacious 3 BHK residences in multiple layouts.

Typical configurations include:

  • 3 BHK + 2 Toilets
  • 3 BHK + 3 Toilets
  • 3 BHK + Servant Room
  • Premium Corner Units

Apartment sizes generally range from approximately 1,890 sq. ft. to 2,150 sq. ft., depending on the selected layout.


Tower Design Features

Every tower has been designed with premium specifications.

Highlights

  • Modern elevation
  • Triple-height entrance lobby
  • High-speed elevators
  • Fire safety systems
  • Power backup
  • CCTV surveillance
  • Wide corridors
  • Premium common areas
  • Smart security systems

These features contribute to a comfortable and secure residential experience.


Open Spaces Around Towers

The tower layout leaves generous open areas throughout the project.

Residents benefit from:

  • Landscaped gardens
  • Walking tracks
  • Children’s play area
  • Seating zones
  • Green lawns
  • Outdoor recreation spaces
  • Sports facilities

The combination of towers and greenery creates a balanced township environment.


Lifestyle Amenities Near Every Tower

Residents enjoy convenient access to premium amenities, including:

  • Grand Clubhouse
  • Rooftop Infinity Pool
  • Fully Equipped Gym
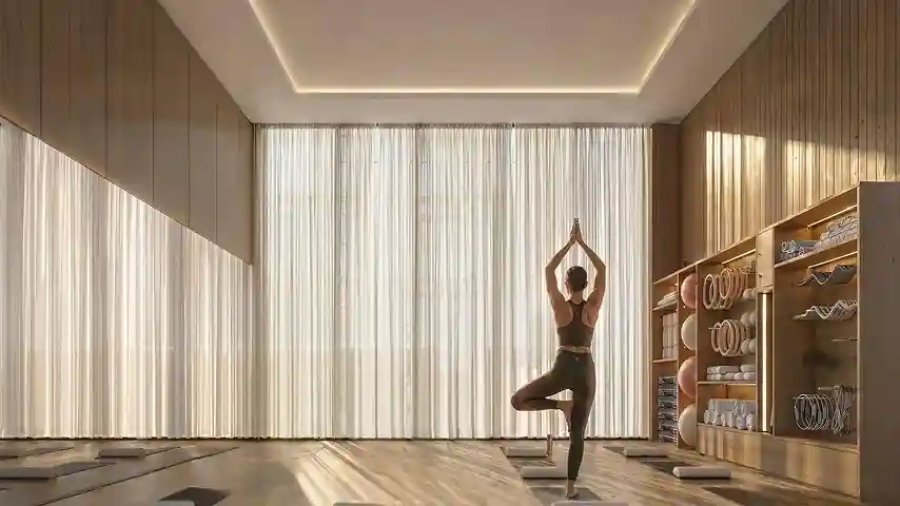
  • Yoga & Meditation Area
  • Indoor Games
  • Multipurpose Hall
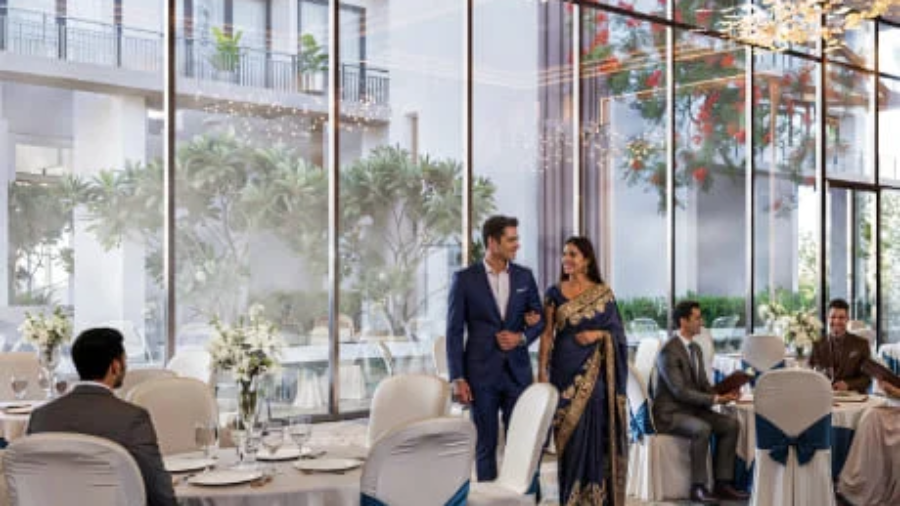
  • Banquet Hall
  • Private Auditorium
  • Badminton Court
  • Basketball Court
  • Jogging Track
  • Kids’ Play Area

The project is designed to offer a resort-style lifestyle within the community.


Why the Tower Plan Stands Out

Compared with many residential developments, Aditya Rosemont Residency offers:

  • Limited apartments per floor
  • Better tower spacing
  • Spacious 3 BHK layouts
  • Premium construction planning
  • Modern architectural design
  • Excellent ventilation
  • Enhanced privacy
  • Family-friendly environment

These factors contribute to a high-quality living experience.


Frequently Asked Questions

How many towers are there in Aditya Rosemont Residency?

The project includes 4 residential towers.

How many floors does each tower have?

Each tower has approximately Ground + 29 floors.

How many apartments are there on each floor?

Each residential floor typically has 4 apartments, providing a low-density living environment.

What apartment configurations are available?

The project mainly offers premium 3 BHK apartments in multiple layout options, including selected units with a servant room.


Final Verdict

The Aditya Rosemont Residency Tower Plan has been thoughtfully designed to provide a premium residential experience. With four well-planned high-rise towers, spacious 3 BHK residences, generous open spaces, and world-class lifestyle amenities, the project delivers an excellent balance of privacy, comfort, and modern living. Its strategic location on NH-24 and low-density tower planning make it an attractive choice for families and long-term property investors.
Rosemont Residency Ghaziabad

Aditya Rosemont Residency Master Plan (2026): Township Layout, Towers, Open Spaces & Lifestyle Amenities

Aditya Rosemont Residency Master Plan

The master plan of a residential project plays a vital role in determining the quality of life it offers. A well-designed township ensures better space utilization, green surroundings, smooth traffic movement, privacy, and access to world-class amenities. If you’re looking for the Aditya Rosemont Residency Master Plan, this guide explains the overall layout, tower planning, lifestyle facilities, and why the project stands out in the NH-24, Ghaziabad real estate market.

Located inside Aditya World City on the Delhi–Meerut Expressway (NH-24), Aditya Rosemont Residency has been designed as a premium residential community with spacious homes, landscaped gardens, and modern infrastructure.


Project Overview

Aditya Rosemont Residency is a premium residential development spread across approximately 6 acres. The project features 4 high-rise towers, around 446 residential units, and only 4 apartments per floor, offering a more private and spacious living experience. The towers are planned with wide internal roads, landscaped greens, and thoughtfully designed community spaces.


Master Plan Highlights

The master plan has been carefully designed to create a balance between luxury living and open spaces.

Key Features

  • Approximately 6 acres of planned development
  • 4 premium residential towers
  • Around 29 floors per tower
  • Approximately 446 apartments
  • Only 4 residences on each floor
  • Landscaped gardens
  • Wide internal roads
  • Grand entrance lobby
  • Dedicated visitor parking
  • Basement and covered parking
  • 24×7 gated security
  • CCTV surveillance
  • Pedestrian-friendly pathways

These features help create an organized and family-friendly residential environment.


Tower Layout

The residential towers are positioned to maximize:

  • Natural daylight
  • Cross ventilation
  • Privacy between apartments
  • Open green views
  • Better air circulation
  • Comfortable distance between towers

This planning enhances both aesthetics and everyday living comfort.


Open Green Spaces

One of the major highlights of the master plan is its emphasis on greenery.

Residents can enjoy:

  • Landscaped gardens
  • Walking tracks
  • Green lawns
  • Relaxation zones
  • Tree-lined pathways
  • Senior citizen seating areas
  • Children’s open play spaces

The green environment provides a refreshing atmosphere for families and promotes a healthier lifestyle.


Clubhouse & Lifestyle Amenities

The project includes a large clubhouse designed for recreation, fitness, and social gatherings.

Amenities include:

  • Grand clubhouse
  • Rooftop infinity swimming pool
  • Fully equipped gymnasium
  • Indoor games
  • Multipurpose hall
  • Banquet hall
  • Private auditorium
  • Yoga and wellness areas
  • Children’s play area
  • Sports courts

These facilities provide a resort-style living experience within the community.


Parking & Internal Roads

The master plan also focuses on convenience and safety.

Highlights include:

  • Covered parking
  • Visitor parking
  • Wide driveways
  • Smooth vehicle movement
  • Dedicated pedestrian zones
  • Easy emergency access

This helps reduce congestion while improving safety for residents.


Security Features

Safety is integrated into the township planning through:

  • Gated community
  • CCTV monitoring
  • Security personnel
  • Controlled entry and exit
  • Fire safety systems
  • Emergency response planning

These features contribute to a secure living environment.


Connectivity Advantages

The location enhances the value of the master plan by offering excellent access to major destinations.

Nearby connectivity includes:

  • NH-24 (Delhi–Meerut Expressway)
  • Noida
  • Greater Noida
  • Indirapuram
  • Vasundhara
  • East Delhi
  • Ghaziabad Railway Station
  • Schools, hospitals, and shopping centres

This makes daily commuting easier for professionals and families.


Why the Master Plan Stands Out

The Aditya Rosemont Residency Master Plan has been designed to deliver a balanced lifestyle by combining residential towers, open landscapes, recreational facilities, and modern infrastructure. The limited number of apartments per floor, generous green areas, and premium amenities make it suitable for buyers seeking comfort, privacy, and long-term value.


Frequently Asked Questions

How many towers are there in Aditya Rosemont Residency?

The project features 4 residential towers with approximately 29 floors each.

How many apartments are planned?

The development includes approximately 446 apartments.

Does the project include green open spaces?

Yes. The master plan includes landscaped gardens, lawns, walking paths, and open recreational areas.

Is parking available?

Yes. The project includes dedicated covered parking and visitor parking for residents and guests.


Final Verdict

The Aditya Rosemont Residency Master Plan reflects a modern township concept that combines spacious residential towers, landscaped green spaces, premium lifestyle amenities, and excellent connectivity. With thoughtful planning, limited apartments per floor, and a focus on comfort and community living, it is an attractive option for families and long-term property investors in Ghaziabad.

Aditya Rosemont Residency

Aditya Rosemont Residency Floor Plan (2026): Detailed 3 BHK Layout, Sizes & Smart Design

Aditya Rosemont Residency Floor Plan

Choosing the right floor plan is just as important as selecting the right location. A thoughtfully designed apartment improves comfort, privacy, natural ventilation, and everyday functionality. If you’re looking for the Aditya Rosemont Residency Floor Plan, this guide explains the available layouts, apartment sizes, space planning, and why the project appeals to modern homebuyers.

Located in Aditya World City, NH-24, Ghaziabad, Aditya Rosemont Residency offers premium 3 BHK apartments with spacious layouts, contemporary architecture, and lifestyle-focused planning. The project has been designed to maximize natural light, cross ventilation, and efficient use of every square foot.


Project Overview

Aditya Rosemont Residency is a premium residential development featuring high-rise towers, landscaped surroundings, and modern lifestyle amenities. The project emphasizes spacious family homes with elegant interiors and functional floor plans suitable for end-users as well as long-term investors.


Aditya Rosemont Residency Floor Plan Options

The project primarily offers spacious 3 BHK apartments in multiple configurations.

Available Unit Sizes

ConfigurationApproximate Size
3 BHKAround 1,890–1,930 sq. ft.
3 BHK PremiumAround 2,100–2,150 sq. ft.

The available layouts are designed to meet the needs of growing families while providing generous living spaces and privacy.


Layout Highlights

Every apartment has been planned to provide an efficient balance between aesthetics and functionality.

Key features include:

  • Spacious living and dining area
  • Three well-designed bedrooms
  • Modern kitchen
  • Attached balconies
  • Attached bathrooms
  • Wide windows for natural light
  • Excellent cross ventilation
  • Smart circulation space
  • Privacy between living and bedroom zones

These layouts create a comfortable environment for daily family life.


Spacious Living Room

The living room is designed as the central gathering space for the family.

Highlights include:

  • Comfortable seating area
  • Dining space integration
  • Balcony access
  • Natural daylight
  • Elegant interior planning

The open design gives the apartment a larger and brighter appearance.


Modern Kitchen Design

The kitchens are planned for convenience and functionality.

Features generally include:

  • Efficient work triangle
  • Adequate storage
  • Utility area
  • Good ventilation
  • Space for modern appliances

This layout supports comfortable day-to-day cooking while maintaining a clean and organized appearance.


Bedrooms Designed for Comfort

Each bedroom is planned to provide maximum privacy and comfort.

The master bedroom typically includes:

  • Attached bathroom
  • Wardrobe space
  • Large windows
  • Balcony access (in selected layouts)

Secondary bedrooms are suitable for children, guests, or elderly family members.


Balcony Design

Large balconies are one of the attractive elements of the floor plan.

Benefits include:

  • Better airflow
  • Natural sunlight
  • Outdoor relaxation
  • Garden or city views (depending on unit location)

The balcony extends the usable living space and enhances the overall living experience.


Master Plan

Apart from individual apartments, the overall master plan is designed to create a balanced residential environment.

The project includes:

  • Residential towers
  • Landscaped gardens
  • Walking pathways
  • Clubhouse
  • Swimming pool
  • Children’s play area
  • Parking spaces
  • Green open areas
  • Security infrastructure

The layout provides smooth internal circulation while maintaining ample open space.


Benefits of the Floor Plan

The floor plan offers several practical advantages:

  • Better space utilization
  • More natural light
  • Excellent ventilation
  • Family-friendly layouts
  • Modern architecture
  • Spacious balconies
  • Comfortable room sizes
  • Efficient privacy planning

These features contribute to a more enjoyable and functional living environment.


Who Should Choose These Floor Plans?

Aditya Rosemont Residency is suitable for:

  • Families looking for spacious 3 BHK homes
  • Working professionals
  • First-time luxury homebuyers
  • Buyers upgrading from smaller apartments
  • Long-term investors
  • People seeking township living

Frequently Asked Questions

What apartment configurations are available?

The project primarily offers premium 3 BHK apartments in multiple size options.

What is the approximate apartment size?

Available layouts generally range from approximately 1,890 sq. ft. to 2,150 sq. ft., depending on the selected unit.

Are the apartments well ventilated?

Yes. The layouts are designed to maximize natural light and cross ventilation through large windows and balconies.

Is the project suitable for families?

Yes. Spacious bedrooms, functional layouts, open living areas, and modern amenities make it suitable for family living.


Final Verdict

The Aditya Rosemont Residency Floor Plan reflects a modern approach to residential design. Spacious 3 BHK layouts, efficient room planning, large balconies, and thoughtful space utilization make the project an attractive choice for buyers seeking comfort and functionality. Combined with its NH-24 location and integrated township environment, the project offers a well-balanced lifestyle for families and long-term investors.

Rosemont Residency

Aditya Rosemont Residency Price List (2026): Latest 3 BHK Prices, Floor Plans & Payment Details

Aditya Rosemont Residency Price List

If you’re searching for the Aditya Rosemont Residency Price List, you’re likely planning to buy a premium apartment in one of Ghaziabad’s emerging residential locations. Understanding the latest pricing, apartment sizes, payment options, and value for money is essential before making your investment.

Aditya Rosemont Residency is a premium residential project located in Aditya World City, NH-24, Ghaziabad. The project offers spacious 3 BHK residences with modern amenities, landscaped green spaces, and excellent connectivity to Delhi, Noida, and the Delhi–Meerut Expressway.


Aditya Rosemont Residency Price List (Indicative)

The project offers premium 3 BHK apartments in different sizes. Based on current public listings, pricing generally falls within the following range:

ConfigurationApprox. SizeStarting Price*
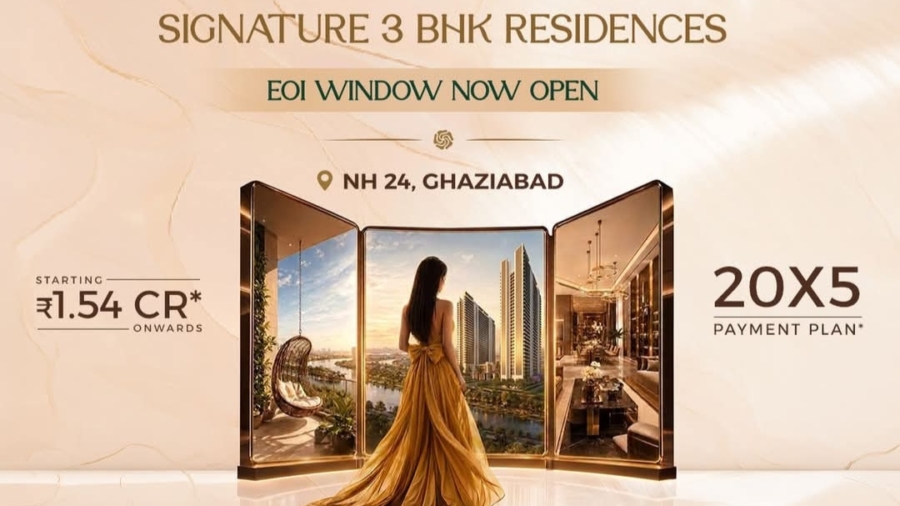
3 BHKAround 1,930 sq. ft.₹1.54 Crore onwards
3 BHKAround 2,150 sq. ft.₹1.72 Crore onwards

*Prices are indicative and may vary based on tower, floor, view, availability, and builder offers.


What Influences the Price?

Several factors affect the final apartment price, including:

  • Apartment size
  • Floor level
  • Corner or park-facing units
  • Tower location
  • Premium specifications
  • Limited-period builder offers
  • Government taxes and registration charges

Because of these variables, buyers should always request the latest official price sheet before booking.


What Is Included in the Price?

Depending on the selected unit and current offer, the total cost may include:

  • Apartment cost
  • Club membership (if applicable)
  • Covered parking
  • Power backup charges
  • Maintenance deposit
  • GST (as applicable)
  • Registry and stamp duty
  • Other statutory charges

Always ask the sales team for a detailed cost sheet to understand the complete financial commitment.


Floor Plan Options

Aditya Rosemont Residency focuses on spacious family homes designed for comfortable living.

Highlights include:

  • Large living and dining area
  • Spacious bedrooms
  • Modern kitchen
  • Attached balconies
  • Natural ventilation
  • Ample sunlight
  • Efficient layout for families

The thoughtfully designed floor plans provide a balance between aesthetics and functionality.


Payment Plan

Flexible payment options are often available for eligible buyers, such as:

  • Construction-linked payment plan
  • Down payment plan
  • Home loan assistance from partner banks
  • Limited-time promotional offers

The availability of these plans depends on the builder’s current sales program.


Why Buyers Consider This Project

Many homebuyers choose Aditya Rosemont Residency because of its:

  • Prime NH-24 location
  • Excellent Delhi-NCR connectivity
  • Spacious 3 BHK apartments
  • Premium lifestyle amenities
  • Gated community environment
  • Long-term investment potential

These factors make it attractive for both end-users and long-term investors.


Investment Potential

The NH-24 corridor continues to benefit from infrastructure improvements, improved road connectivity, and growing residential demand. Projects in this micro-market have attracted increasing buyer interest over recent years, making the location worth considering for long-term ownership.


Price Comparison

Compared with many premium residential developments in the NH-24 region, Aditya Rosemont Residency offers:

  • Modern architecture
  • Spacious layouts
  • Lifestyle amenities
  • Strategic connectivity
  • Township living experience

Buyers should compare carpet area, specifications, amenities, and total acquisition cost—not just the base price.


Frequently Asked Questions

What is the starting price of Aditya Rosemont Residency?

Public listings indicate prices starting from approximately ₹1.54 Crore onwards, depending on the unit configuration and availability.

Which apartment configurations are available?

The project primarily features premium 3 BHK apartments.

Does the price include parking?

Parking and other charges may be separate or bundled depending on the current offer. Confirm the detailed cost sheet before booking.

Is a home loan available?

Many buyers finance their purchase through home loans from approved lending institutions, subject to eligibility.


Final Verdict

Aditya Rosemont Residency offers spacious premium apartments in a rapidly developing location on NH-24, Ghaziabad. With modern amenities, strong connectivity, and competitive pricing for its segment, it is an attractive choice for families and investors alike.

Since property prices and promotional offers can change, always verify the latest official price list and total cost sheet before making a purchase.