
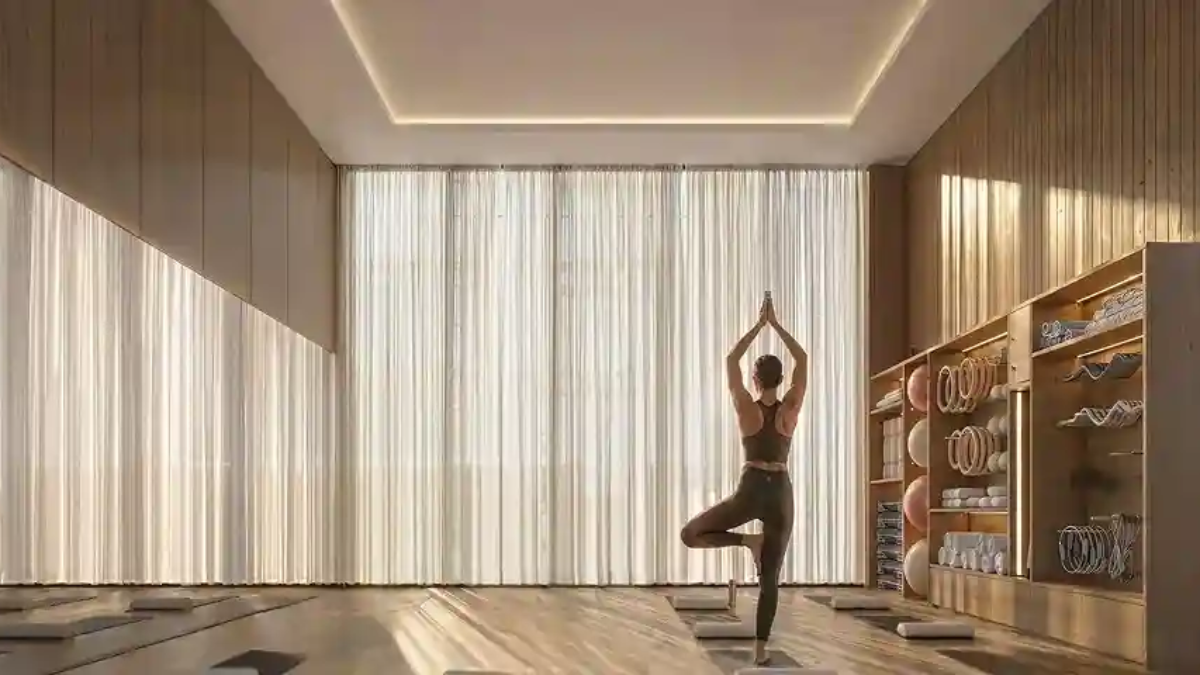
Aditya Rosemont Residency Brochure
A project brochure is one of the most valuable resources for anyone planning to buy a home. It provides a complete overview of the project, including apartment layouts, amenities, specifications, pricing, master plans, and location advantages. If you’re looking for the Aditya Rosemont Residency Brochure, this guide explains what you can expect from the brochure, why it is important, and how it can help you make an informed buying decision.
Aditya Rosemont Residency is a premium residential project located within Aditya World City, near the Delhi–Meerut Expressway (NH-24), Ghaziabad. The development features luxury 3 BHK residences, premium lifestyle amenities, landscaped open spaces, and modern architecture designed for contemporary family living.
Why Download the Brochure?
The official brochure is much more than a marketing booklet. It serves as a comprehensive project guide that helps buyers understand every aspect of the development before making a booking decision.
The brochure allows you to review:
- Project overview
- Apartment configurations
- Floor plans
- Master plan
- Site plan
- Tower layout
- Amenities
- Construction specifications
- Location map
- Price details
- Payment plans
- Developer information
- RERA details
Reviewing these details helps buyers compare projects more effectively.
What Does the Brochure Include?
The Aditya Rosemont Residency brochure typically contains detailed information such as:
Project Introduction
The introduction explains the vision of the project, township concept, architectural design, and lifestyle offered by the development.
Project Highlights
The brochure usually showcases key highlights, including:
- Premium 3 BHK apartments
- Approximately 4 residential towers
- Around 446 apartments
- Ground + 29-floor tower design
- Large clubhouse
- Landscaped green areas
- Modern recreational facilities
- Prime NH-24 location
These highlights provide a quick overview of the project’s unique features.
Floor Plans
One of the most useful sections of the brochure is the floor plan.
It helps buyers understand:
- Apartment layout
- Room dimensions
- Balcony placement
- Kitchen location
- Utility area
- Circulation space
The brochure generally includes multiple 3 BHK layout options to suit different family requirements.
Master Plan
The master plan provides a bird’s-eye view of the complete township.
It typically illustrates:
- Residential towers
- Clubhouse
- Swimming pool
- Green parks
- Internal roads
- Sports facilities
- Parking areas
- Landscaped gardens
This helps buyers visualize the overall project layout.
Site Plan
The site plan focuses on how different parts of the township are connected.
It may include:
- Entry and exit gates
- Tower locations
- Open spaces
- Recreational areas
- Walking tracks
- Visitor parking
- Common facilities
Understanding the site plan helps buyers evaluate convenience and accessibility.
Amenities Section
The brochure highlights the lifestyle amenities available within the project.
Typical amenities include:
- Grand clubhouse
- Swimming pool
- Gymnasium
- Yoga room
- Indoor games
- Banquet hall
- Mini theatre
- Children’s play area
- Landscaped gardens
- Walking track
- Sports courts
These facilities are designed to support a comfortable and active lifestyle.
Apartment Specifications
The brochure also explains the quality of construction and interior finishes.
Typical specification details include:
- RCC framed structure
- Premium flooring
- Modular kitchen provision
- Branded sanitary ware
- Designer bathrooms
- Premium electrical fittings
- High-speed elevators
- Fire safety systems
Reviewing these specifications helps buyers assess overall construction quality.
Location Map
The brochure includes a location map showing nearby destinations and connectivity.
It generally highlights proximity to:
- Delhi–Meerut Expressway
- NH-24
- Noida
- Greater Noida
- Indirapuram
- East Delhi
- Schools
- Hospitals
- Shopping malls
- Railway station
The map helps buyers understand the project’s accessibility.
Price List
Many brochures include indicative pricing or direct buyers to request the latest price list.
The pricing section may include:
- Apartment type
- Unit size
- Base price
- Payment plan
- Booking amount
- Additional charges
Since prices may change, buyers should always request the latest official quotation.
RERA Information
The brochure generally provides the project’s RERA registration number and encourages buyers to verify details through the official authority.
Reviewing RERA information helps ensure transparency regarding:
- Project approvals
- Construction timeline
- Possession schedule
- Legal compliance
Builder Information
The brochure also introduces the developer and its background.
It typically highlights:
- Years of experience
- Completed projects
- Ongoing developments
- Construction philosophy
- Commitment to quality
Understanding the developer’s track record helps build buyer confidence.
Benefits of Reading the Brochure
Before booking, reviewing the brochure allows buyers to:
- Compare apartment layouts
- Understand project planning
- Evaluate amenities
- Review specifications
- Study payment options
- Learn about the location
- Verify project details
- Make informed decisions
How to Download the Official Brochure
The safest way to obtain the latest brochure is through the developer’s official website.
You can download or request the brochure here:
Official Project Website: Rosemont Residency Phase-1
The official brochure may require your name, phone number, and email address before download. It typically includes the latest floor plans, master plan, specifications, amenities, and project information.
Frequently Asked Questions
What is included in the Aditya Rosemont Residency brochure?
The brochure generally includes floor plans, master plan, site plan, amenities, specifications, location map, project overview, and developer information.
Is the brochure free to download?
Yes. The official project website provides access to the brochure after submitting basic contact details.
Does the brochure contain floor plans?
Yes. The brochure includes detailed apartment layouts and master plan illustrations.
Should buyers rely only on the brochure?
No. While the brochure is a useful reference, buyers should also verify the latest pricing, specifications, construction status, and RERA information directly with the developer before making a purchase.
Final Verdict
The Aditya Rosemont Residency Brochure is an essential resource for homebuyers who want a complete understanding of the project before investing. It brings together detailed floor plans, master plan, site layout, amenities, specifications, location advantages, and project highlights in one document. Reviewing the official brochure, visiting the project site, and verifying the latest information with the developer can help you make a well-informed buying decision.