
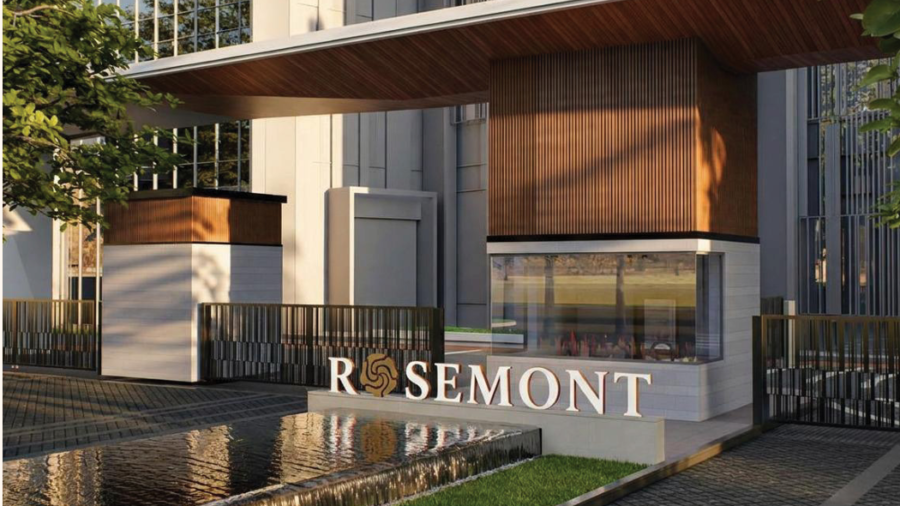
Rosemont Residency Phase 1

Aditya Rosemont Floor Plan – Spacious 3 BHK Layouts Designed for Modern Living

Aditya Rosemont Floor Plan

The Aditya Rosemont Floor Plan has been thoughtfully designed to provide spacious, functional, and comfortable homes for modern families. Located in Aditya World City, Ghaziabad, the project offers premium 3 BHK apartments with efficient layouts, large balconies, and well-planned living spaces.

Whether you are buying your first home or upgrading to a luxury apartment, reviewing the floor plan helps you understand room sizes, circulation, natural lighting, and space utilization before making a purchase decision. According to the official project information, the development features four residential towers spread across landscaped surroundings with premium lifestyle amenities.


Available Floor Plan Options

Aditya Rosemont offers multiple 3 BHK layouts to suit different family requirements.

3 BHK + 3 Toilets

This layout is suitable for families looking for spacious bedrooms and comfortable common areas.

Approximate Area

  • RERA Carpet Area: 1080.91 sq. ft.
  • Covered Area: 1490.48 sq. ft.
  • Balcony Area: 267.48 sq. ft.

3 BHK + 3 Toilets + Servant Room

Ideal for larger families requiring an additional utility or servant room.

Approximate Area

  • RERA Carpet Area: 1202.54 sq. ft.
  • Covered Area: 1705.00 sq. ft.
  • Balcony Area: 365.07 sq. ft.

3 BHK + 2 Toilets + Servant Room

Designed for buyers seeking an efficient layout with additional utility space.

Approximate Area

  • RERA Carpet Area: 1051.85 sq. ft.
  • Covered Area: 1433.64 sq. ft.
  • Balcony Area: 250.48 sq. ft.

These layouts are intended to maximise usable space while ensuring good ventilation and natural light.


Key Features of the Floor Plan

The apartment layouts have been planned with modern lifestyles in mind.

Highlights include:

  • Spacious living and dining area
  • Large master bedroom
  • Well-planned kitchen
  • Utility area
  • Wide balconies
  • Attached bathrooms
  • Ample natural ventilation
  • Functional circulation between rooms

The design focuses on creating comfortable living spaces for everyday family life.


Master Plan Overview

In addition to apartment layouts, the project’s master plan includes:

  • Four residential towers
  • Landscaped gardens
  • Grand clubhouse
  • Swimming pool
  • Children’s play area
  • Internal roads
  • Visitor parking
  • Walking and jogging tracks
  • Open green spaces
  • Security gate

The overall layout has been designed to create an organised and spacious residential environment.


Benefits of a Well-Planned Floor Plan

Choosing the right floor plan offers several advantages:

  • Better space utilisation
  • Comfortable furniture placement
  • Improved privacy
  • More natural light
  • Better airflow
  • Convenient movement between rooms
  • Enhanced family comfort

A thoughtfully designed layout can improve day-to-day living while supporting future resale value.


Location Advantage

Aditya Rosemont enjoys a strategic location within Aditya World City, offering easy connectivity to:

  • Delhi–Meerut Expressway
  • NH-24
  • Noida
  • East Delhi
  • Indirapuram
  • Hindon Airport
  • Ghaziabad Railway Station

This location combines excellent accessibility with township living.


Amenities Complementing the Floor Plan

Along with spacious homes, residents can enjoy:

  • Club Roset clubhouse
  • Swimming pool
  • Gymnasium
  • Indoor games
  • Banquet hall
  • Mini theatre
  • Kids’ play area
  • Yoga room
  • Landscaped gardens
  • Multipurpose hall
  • 24×7 security

These amenities are designed to support a comfortable and active lifestyle.


Why Review the Floor Plan Before Booking?

Before finalising your apartment, you should:

  • Compare all available layouts.
  • Check carpet and covered areas.
  • Understand balcony sizes.
  • Review room dimensions.
  • Consider furniture placement.
  • Evaluate ventilation and natural light.
  • Select the layout that best suits your family’s needs.

A careful review helps ensure that the apartment matches your lifestyle and long-term requirements.


Conclusion

The Aditya Rosemont Floor Plan offers spacious 3 BHK layouts that combine functionality with contemporary design. From well-planned bedrooms and generous balconies to efficient living spaces, every configuration has been designed for comfortable family living.

Before booking, request the latest floor plan PDF, master plan, and updated cost sheet so you can compare available units and choose the apartment that best fits your needs.


Frequently Asked Questions (FAQs)

1. What apartment configurations are available at Aditya Rosemont?

The project offers premium 3 BHK apartments, including layouts with two or three bathrooms and selected configurations featuring a servant room.

2. What is the carpet area of the apartments?

Available layouts have RERA carpet areas ranging from approximately 1,052 sq. ft. to 1,203 sq. ft., depending on the configuration.

3. Does the project include balconies?

Yes. All layouts include spacious balconies designed to improve ventilation and natural lighting.

4. Can I download the floor plan?

Yes. The latest floor plan PDF can be downloaded from the official project website or requested from the authorised sales team.

5. Why is reviewing the floor plan important?

It helps buyers understand apartment dimensions, room layouts, balcony placement, and overall space planning before making a purchase decision.

Rosemont Residency Phase 1

Premium Flats on NH24 (2026): Best Luxury Apartments in Ghaziabad for Modern Living

Premium Flats on NH24

The NH24 (Delhi–Meerut Expressway) has become one of the fastest-growing residential corridors in the Delhi-NCR region. With world-class infrastructure, seamless road connectivity, and rapid urban development, the area has emerged as a preferred destination for homebuyers seeking modern and luxurious living.

If you’re searching for Premium Flats on NH24, you’ll find a wide range of luxury apartments offering spacious layouts, premium amenities, landscaped surroundings, and excellent connectivity to Delhi, Noida, Greater Noida, and Ghaziabad.

Whether you’re buying your first home or investing for long-term appreciation, NH24 offers excellent opportunities for both end-users and investors.


Why Choose Premium Flats on NH24?

NH24 has witnessed remarkable growth due to major infrastructure developments and increasing demand for quality housing.

Some of the biggest advantages include:

  • Excellent road connectivity
  • Delhi–Meerut Expressway access
  • Wide highways
  • Growing commercial hubs
  • Premium residential townships
  • Better social infrastructure
  • Future appreciation potential
  • High rental demand

The corridor continues to attract reputed developers launching premium residential projects.


Prime Location Advantage

Living on NH24 offers quick connectivity to important destinations across NCR.

Residents enjoy easy access to:

  • Delhi
  • Noida
  • Greater Noida
  • Indirapuram
  • Ghaziabad City
  • Sahibabad
  • Sector 62 Noida
  • Electronic City
  • Educational institutions
  • Multi-specialty hospitals
  • Shopping malls

The Delhi–Meerut Expressway has significantly improved travel time, making NH24 one of the most convenient residential locations in NCR.


Types of Premium Apartments Available

Homebuyers can choose from various apartment configurations based on their family size and budget.

2 BHK Apartments

Suitable for:

  • Young professionals
  • Small families
  • First-time buyers

Premium 3 BHK Apartments

Ideal for:

  • Growing families
  • Working professionals
  • Luxury homebuyers

Spacious 4 BHK Apartments

Best suited for:

  • Joint families
  • Premium lifestyle seekers
  • Buyers requiring larger living spaces

Features of Premium Flats

Modern premium apartments on NH24 typically include:

  • Spacious living rooms
  • Large balconies
  • Modern modular kitchens
  • Premium flooring
  • Designer bathrooms
  • Smart layouts
  • High-speed elevators
  • Earthquake-resistant structures
  • Ample natural light
  • Cross ventilation

These features create a comfortable and contemporary living experience.


Lifestyle Amenities

Most premium residential communities offer world-class amenities such as:

  • Grand clubhouse
  • Swimming pool
  • Fully equipped gym
  • Yoga and meditation area
  • Indoor games
  • Outdoor sports courts
  • Children’s play area
  • Jogging track
  • Landscaped gardens
  • Senior citizen seating
  • Multi-purpose hall
  • Amphitheatre
  • 24×7 CCTV surveillance
  • Gated security
  • Power backup
  • Basement parking

These amenities are designed to enhance everyday living and community interaction.


Popular Residential Projects on NH24

Several premium developments are located along the NH24 corridor.

Some well-known projects include:

  • Aditya Rosemont Residency
  • Floral Pathways
  • VVIP Namah
  • Paramount Symphony
  • Rise Organic Homes

Each project offers a different mix of apartment sizes, amenities, pricing, and lifestyle features. Buyers should compare projects based on location, specifications, budget, and possession timelines before making a decision.


Investment Benefits

NH24 has become one of Ghaziabad’s strongest real estate investment destinations.

Reasons include:

  • Rapid infrastructure development
  • Growing employment hubs
  • Better connectivity
  • Expanding commercial projects
  • Increasing property demand
  • Strong rental market
  • Long-term appreciation potential

As infrastructure continues to improve, premium residential properties along NH24 are expected to remain attractive for both end-users and investors.


Who Should Buy Premium Flats on NH24?

Premium apartments are suitable for:

  • Families looking for larger homes
  • Professionals working in Delhi-NCR
  • NRIs
  • Long-term investors
  • First-time luxury homebuyers
  • Buyers upgrading from smaller apartments

Tips Before Buying

Before purchasing a premium apartment:

  • Compare multiple projects.
  • Verify the project’s RERA registration.
  • Review the latest floor plans.
  • Request the official price list.
  • Understand the payment plan.
  • Visit the project site.
  • Read the builder–buyer agreement carefully.
  • Check possession timelines.

These steps can help you make an informed investment decision.


Frequently Asked Questions

Why is NH24 a popular location for premium apartments?

NH24 offers excellent connectivity through the Delhi–Meerut Expressway, growing infrastructure, and access to major employment and commercial hubs, making it attractive for both homebuyers and investors.

Are premium flats on NH24 a good investment?

Many buyers consider NH24 a promising long-term investment destination due to ongoing infrastructure improvements and rising residential demand. Investment decisions should always be based on your financial goals and due diligence.

What apartment sizes are available?

Most projects offer 2 BHK, 3 BHK, and 4 BHK apartments with different layouts and configurations.

Do premium projects provide modern amenities?

Yes. Most developments include clubhouses, swimming pools, gyms, landscaped gardens, sports facilities, children’s play areas, and advanced security systems.


Final Verdict

Premium Flats on NH24 offer an excellent combination of luxury, connectivity, and long-term investment potential. With modern residential townships, spacious apartments, lifestyle amenities, and direct access to the Delhi–Meerut Expressway, NH24 has become one of the most sought-after residential corridors in Ghaziabad. Whether you’re looking for a dream home or a future-ready investment, premium apartments on NH24 provide a balanced lifestyle with convenience and growth potential.