
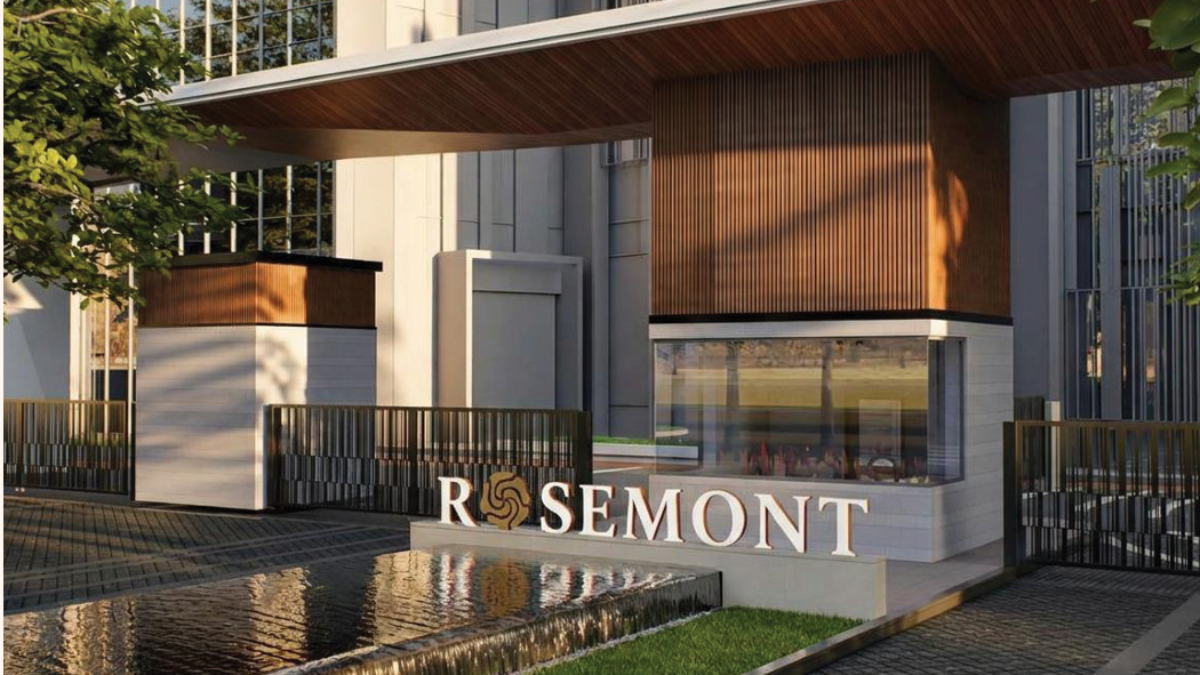
Aditya Rosemont Floor Plan
The Aditya Rosemont Floor Plan has been thoughtfully designed to provide spacious, functional, and comfortable homes for modern families. Located in Aditya World City, Ghaziabad, the project offers premium 3 BHK apartments with efficient layouts, large balconies, and well-planned living spaces.
Whether you are buying your first home or upgrading to a luxury apartment, reviewing the floor plan helps you understand room sizes, circulation, natural lighting, and space utilization before making a purchase decision. According to the official project information, the development features four residential towers spread across landscaped surroundings with premium lifestyle amenities.
Available Floor Plan Options
Aditya Rosemont offers multiple 3 BHK layouts to suit different family requirements.
3 BHK + 3 Toilets
This layout is suitable for families looking for spacious bedrooms and comfortable common areas.
Approximate Area
- RERA Carpet Area: 1080.91 sq. ft.
- Covered Area: 1490.48 sq. ft.
- Balcony Area: 267.48 sq. ft.
3 BHK + 3 Toilets + Servant Room
Ideal for larger families requiring an additional utility or servant room.
Approximate Area
- RERA Carpet Area: 1202.54 sq. ft.
- Covered Area: 1705.00 sq. ft.
- Balcony Area: 365.07 sq. ft.
3 BHK + 2 Toilets + Servant Room
Designed for buyers seeking an efficient layout with additional utility space.
Approximate Area
- RERA Carpet Area: 1051.85 sq. ft.
- Covered Area: 1433.64 sq. ft.
- Balcony Area: 250.48 sq. ft.
These layouts are intended to maximise usable space while ensuring good ventilation and natural light.
Key Features of the Floor Plan
The apartment layouts have been planned with modern lifestyles in mind.
Highlights include:
- Spacious living and dining area
- Large master bedroom
- Well-planned kitchen
- Utility area
- Wide balconies
- Attached bathrooms
- Ample natural ventilation
- Functional circulation between rooms
The design focuses on creating comfortable living spaces for everyday family life.
Master Plan Overview
In addition to apartment layouts, the project’s master plan includes:
- Four residential towers
- Landscaped gardens
- Grand clubhouse
- Swimming pool
- Children’s play area
- Internal roads
- Visitor parking
- Walking and jogging tracks
- Open green spaces
- Security gate
The overall layout has been designed to create an organised and spacious residential environment.
Benefits of a Well-Planned Floor Plan
Choosing the right floor plan offers several advantages:
- Better space utilisation
- Comfortable furniture placement
- Improved privacy
- More natural light
- Better airflow
- Convenient movement between rooms
- Enhanced family comfort
A thoughtfully designed layout can improve day-to-day living while supporting future resale value.
Location Advantage
Aditya Rosemont enjoys a strategic location within Aditya World City, offering easy connectivity to:
- Delhi–Meerut Expressway
- NH-24
- Noida
- East Delhi
- Indirapuram
- Hindon Airport
- Ghaziabad Railway Station
This location combines excellent accessibility with township living.
Amenities Complementing the Floor Plan
Along with spacious homes, residents can enjoy:
- Club Roset clubhouse
- Swimming pool
- Gymnasium
- Indoor games
- Banquet hall
- Mini theatre
- Kids’ play area
- Yoga room
- Landscaped gardens
- Multipurpose hall
- 24×7 security
These amenities are designed to support a comfortable and active lifestyle.
Why Review the Floor Plan Before Booking?
Before finalising your apartment, you should:
- Compare all available layouts.
- Check carpet and covered areas.
- Understand balcony sizes.
- Review room dimensions.
- Consider furniture placement.
- Evaluate ventilation and natural light.
- Select the layout that best suits your family’s needs.
A careful review helps ensure that the apartment matches your lifestyle and long-term requirements.
Conclusion
The Aditya Rosemont Floor Plan offers spacious 3 BHK layouts that combine functionality with contemporary design. From well-planned bedrooms and generous balconies to efficient living spaces, every configuration has been designed for comfortable family living.
Before booking, request the latest floor plan PDF, master plan, and updated cost sheet so you can compare available units and choose the apartment that best fits your needs.
Frequently Asked Questions (FAQs)
1. What apartment configurations are available at Aditya Rosemont?
The project offers premium 3 BHK apartments, including layouts with two or three bathrooms and selected configurations featuring a servant room.
2. What is the carpet area of the apartments?
Available layouts have RERA carpet areas ranging from approximately 1,052 sq. ft. to 1,203 sq. ft., depending on the configuration.
3. Does the project include balconies?
Yes. All layouts include spacious balconies designed to improve ventilation and natural lighting.
4. Can I download the floor plan?
Yes. The latest floor plan PDF can be downloaded from the official project website or requested from the authorised sales team.
5. Why is reviewing the floor plan important?
It helps buyers understand apartment dimensions, room layouts, balcony placement, and overall space planning before making a purchase decision.