
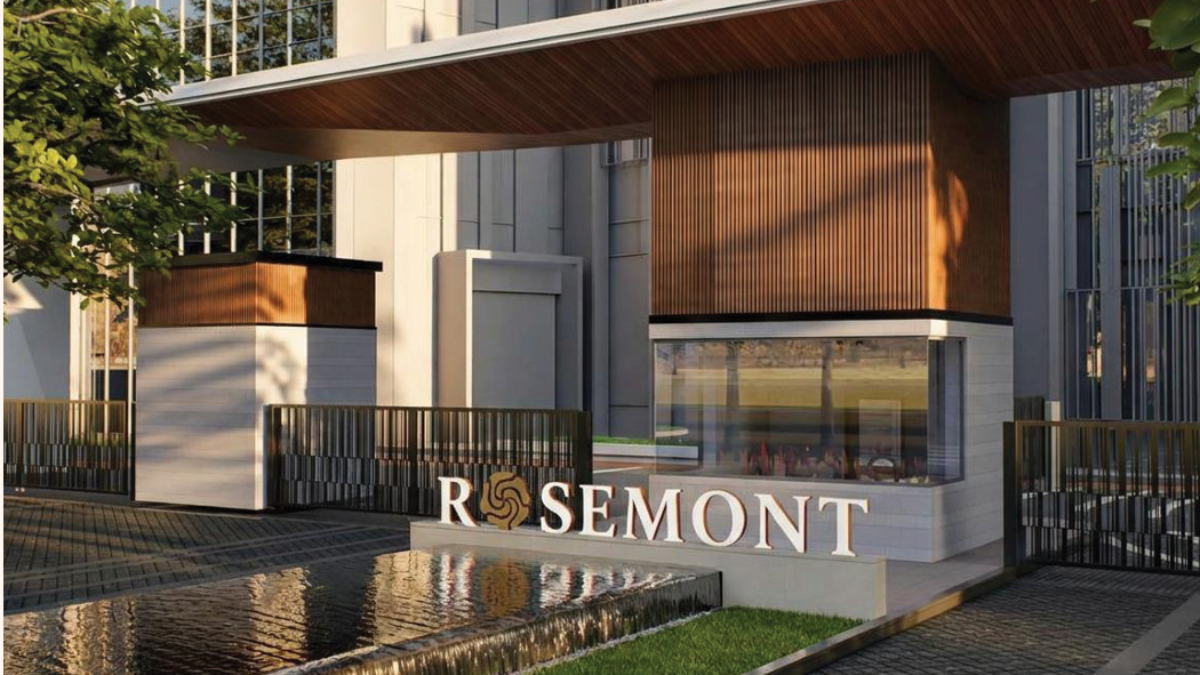
Aditya Rosemont Brochure
The Aditya Rosemont Brochure is the best place to understand every important aspect of the project before booking your dream home. It provides detailed information about apartment layouts, master plans, amenities, specifications, location advantages, and the overall vision of this premium residential development.
Located inside Aditya World City on NH-24 (Delhi–Meerut Expressway), Aditya Rosemont offers thoughtfully designed 3 BHK residences with modern architecture, landscaped surroundings, and lifestyle-focused amenities. The official brochure gives buyers a complete overview of the project and helps them compare different apartment configurations before making a decision.
What Does the Aditya Rosemont Brochure Include?
The brochure is designed to answer most of the questions a homebuyer may have before booking.
It generally includes:
- Project overview
- Master plan
- Floor plans
- Apartment configurations
- Lifestyle amenities
- Location map
- Connectivity details
- Project specifications
- Developer profile
- Gallery images
- Payment plan overview
- Contact information
These details help buyers understand the project’s planning and features in one document.
Project Overview
According to the latest project information, Aditya Rosemont offers:
- Premium 3 BHK apartments
- Four residential towers
- Up to 29 floors
- Approximately 446 apartments
- Premium clubhouse
- Landscaped open spaces
- Gated community
- Modern architecture
The project has been planned to provide spacious homes with quality lifestyle facilities.
Floor Plans Included in the Brochure
One of the most useful sections of the brochure is the floor plan.
Buyers can review:
- Apartment layouts
- Room dimensions
- Balcony placement
- Living and dining areas
- Kitchen layout
- Utility space
- Master bedroom design
Available configurations generally include premium 3 BHK apartments in multiple sizes, allowing buyers to choose a layout that best suits their family’s requirements.
Master Plan
The brochure also contains the master layout of the project, showing:
- Residential towers
- Entry and exit gates
- Internal roads
- Landscaped gardens
- Clubhouse location
- Swimming pool
- Children’s play area
- Parking zones
- Open green spaces
The master plan helps buyers understand how different facilities are arranged within the community.
Amenities Highlighted
The brochure showcases lifestyle amenities such as:
- Grand Club Roset
- Swimming pool
- Fully equipped gym
- Indoor games
- Banquet hall
- Mini theatre
- Kids’ play area
- Yoga room
- Landscaped gardens
- Jogging track
- Multipurpose hall
- 24×7 security
These amenities are designed to support a comfortable and active lifestyle.
Location Advantages
The brochure explains the project’s connectivity to major destinations, including:
- NH-24
- Delhi–Meerut Expressway
- Noida
- East Delhi
- Indirapuram
- Ghaziabad Railway Station
- Hindon Airport
It also highlights nearby schools, hospitals, shopping centres, and commercial hubs, making it easier for buyers to evaluate everyday convenience.
Technical Specifications
The brochure usually provides information about:
- Flooring
- Doors and windows
- Electrical fittings
- Kitchen finishes
- Bathroom fixtures
- Paint specifications
- Structural design
- Safety features
Reviewing these specifications helps buyers understand the quality standards proposed for the project.
Why Download the Brochure?
Downloading the brochure allows buyers to:
- Compare apartment layouts
- Review project specifications
- Understand the master plan
- Explore amenities
- Check location advantages
- Evaluate apartment sizes
- Share project details with family members
- Plan site visits more effectively
How to Download the Aditya Rosemont Brochure
The latest brochure can typically be downloaded from the project’s official website after submitting basic contact details. Buyers can also request the PDF brochure from the authorised sales team during an enquiry or site visit.
Conclusion
The Aditya Rosemont brochure serves as a comprehensive guide for anyone considering a home in this premium residential project. From floor plans and specifications to amenities and connectivity, it provides the information needed to make an informed buying decision.
Before booking, it is advisable to review the latest brochure, request the updated price list and cost sheet, and visit the project site to verify the latest construction progress and available inventory.
Frequently Asked Questions (FAQs)
1. What information is available in the Aditya Rosemont brochure?
The brochure generally includes the project overview, floor plans, master plan, amenities, specifications, location map, gallery, and contact details.
2. Can I download the Aditya Rosemont brochure online?
Yes. The latest e-brochure is typically available through the official project website or can be requested from the authorised sales team.
3. Does the brochure include floor plans?
Yes. It contains detailed floor plans for the available 3 BHK apartment configurations.
4. Does the brochure contain the latest price list?
Some brochures provide indicative pricing, while the latest cost sheet and price list should be requested separately because prices and offers may change over time.
5. Why should I read the brochure before booking?
Reviewing the brochure helps you understand the layout, amenities, specifications, and overall planning of the project before making a purchase decision.