
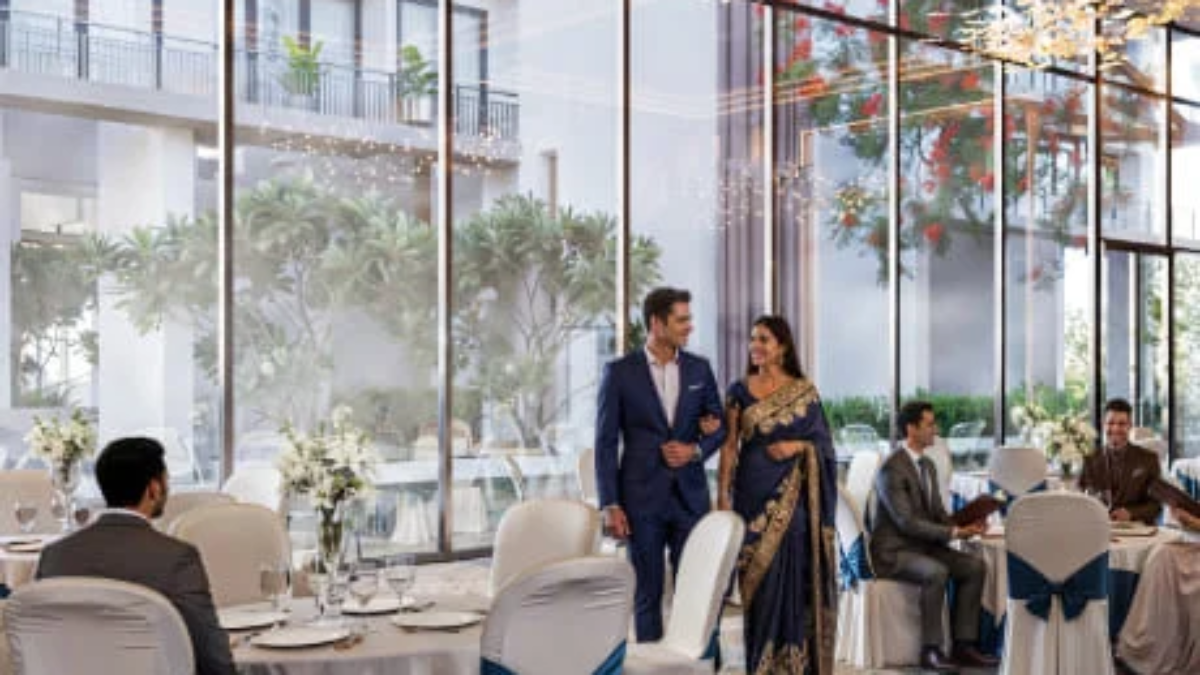
Aditya Rosemont Residency Master Plan
The master plan of a residential project plays a vital role in determining the quality of life it offers. A well-designed township ensures better space utilization, green surroundings, smooth traffic movement, privacy, and access to world-class amenities. If you’re looking for the Aditya Rosemont Residency Master Plan, this guide explains the overall layout, tower planning, lifestyle facilities, and why the project stands out in the NH-24, Ghaziabad real estate market.
Located inside Aditya World City on the Delhi–Meerut Expressway (NH-24), Aditya Rosemont Residency has been designed as a premium residential community with spacious homes, landscaped gardens, and modern infrastructure.
Project Overview
Aditya Rosemont Residency is a premium residential development spread across approximately 6 acres. The project features 4 high-rise towers, around 446 residential units, and only 4 apartments per floor, offering a more private and spacious living experience. The towers are planned with wide internal roads, landscaped greens, and thoughtfully designed community spaces.
Master Plan Highlights
The master plan has been carefully designed to create a balance between luxury living and open spaces.
Key Features
- Approximately 6 acres of planned development
- 4 premium residential towers
- Around 29 floors per tower
- Approximately 446 apartments
- Only 4 residences on each floor
- Landscaped gardens
- Wide internal roads
- Grand entrance lobby
- Dedicated visitor parking
- Basement and covered parking
- 24×7 gated security
- CCTV surveillance
- Pedestrian-friendly pathways
These features help create an organized and family-friendly residential environment.
Tower Layout
The residential towers are positioned to maximize:
- Natural daylight
- Cross ventilation
- Privacy between apartments
- Open green views
- Better air circulation
- Comfortable distance between towers
This planning enhances both aesthetics and everyday living comfort.
Open Green Spaces
One of the major highlights of the master plan is its emphasis on greenery.
Residents can enjoy:
- Landscaped gardens
- Walking tracks
- Green lawns
- Relaxation zones
- Tree-lined pathways
- Senior citizen seating areas
- Children’s open play spaces
The green environment provides a refreshing atmosphere for families and promotes a healthier lifestyle.
Clubhouse & Lifestyle Amenities
The project includes a large clubhouse designed for recreation, fitness, and social gatherings.
Amenities include:
- Grand clubhouse
- Rooftop infinity swimming pool
- Fully equipped gymnasium
- Indoor games
- Multipurpose hall
- Banquet hall
- Private auditorium
- Yoga and wellness areas
- Children’s play area
- Sports courts
These facilities provide a resort-style living experience within the community.
Parking & Internal Roads
The master plan also focuses on convenience and safety.
Highlights include:
- Covered parking
- Visitor parking
- Wide driveways
- Smooth vehicle movement
- Dedicated pedestrian zones
- Easy emergency access
This helps reduce congestion while improving safety for residents.
Security Features
Safety is integrated into the township planning through:
- Gated community
- CCTV monitoring
- Security personnel
- Controlled entry and exit
- Fire safety systems
- Emergency response planning
These features contribute to a secure living environment.
Connectivity Advantages
The location enhances the value of the master plan by offering excellent access to major destinations.
Nearby connectivity includes:
- NH-24 (Delhi–Meerut Expressway)
- Noida
- Greater Noida
- Indirapuram
- Vasundhara
- East Delhi
- Ghaziabad Railway Station
- Schools, hospitals, and shopping centres
This makes daily commuting easier for professionals and families.
Why the Master Plan Stands Out
The Aditya Rosemont Residency Master Plan has been designed to deliver a balanced lifestyle by combining residential towers, open landscapes, recreational facilities, and modern infrastructure. The limited number of apartments per floor, generous green areas, and premium amenities make it suitable for buyers seeking comfort, privacy, and long-term value.
Frequently Asked Questions
How many towers are there in Aditya Rosemont Residency?
The project features 4 residential towers with approximately 29 floors each.
How many apartments are planned?
The development includes approximately 446 apartments.
Does the project include green open spaces?
Yes. The master plan includes landscaped gardens, lawns, walking paths, and open recreational areas.
Is parking available?
Yes. The project includes dedicated covered parking and visitor parking for residents and guests.
Final Verdict
The Aditya Rosemont Residency Master Plan reflects a modern township concept that combines spacious residential towers, landscaped green spaces, premium lifestyle amenities, and excellent connectivity. With thoughtful planning, limited apartments per floor, and a focus on comfort and community living, it is an attractive option for families and long-term property investors in Ghaziabad.